
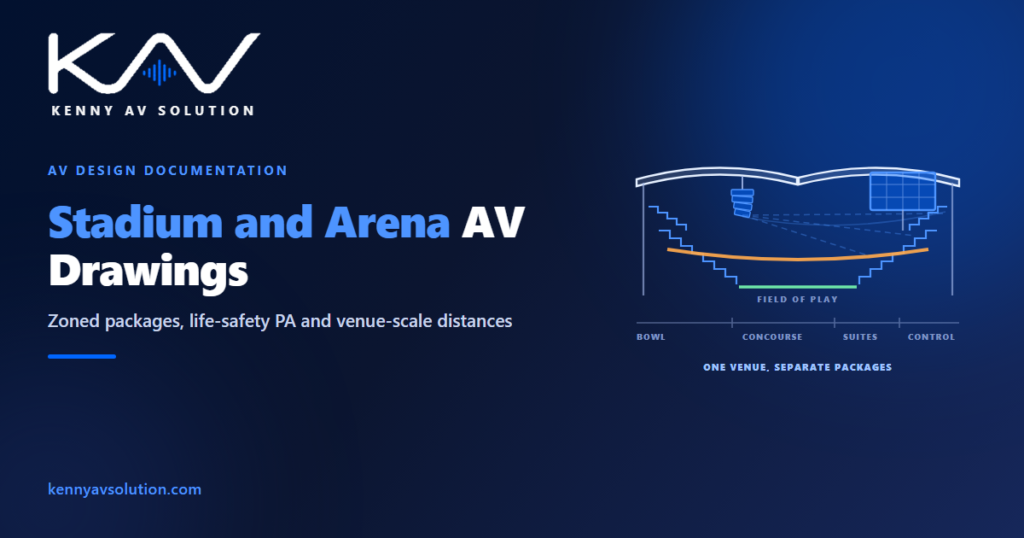
Stadium and arena AV drawings break the habits that work everywhere else. Most AV documentation describes rooms: this room has these devices, drawn at this scale, on this sheet. A venue does not decompose that way. It is one enormous volume with forty thousand people in it, wrapped in a ring of concourses, hung off structural steel, operating on eleven days a year at full intensity and mostly empty the rest of the time. The drawing set has to reflect that, and a set organised like a large office building will not survive contact with the job.
Venue audio that forms part of a voice alarm or mass notification system is governed by fire and life-safety codes, and the requirements vary considerably by jurisdiction. What follows describes what commonly comes up on venue projects. The fire engineer and the authority having jurisdiction determine what actually applies on yours — confirm it early, because it changes the design rather than decorating it.
A stadium is not one room
The first decision on a venue project is how to cut the documentation up, and it is worth making deliberately rather than discovering it halfway through.
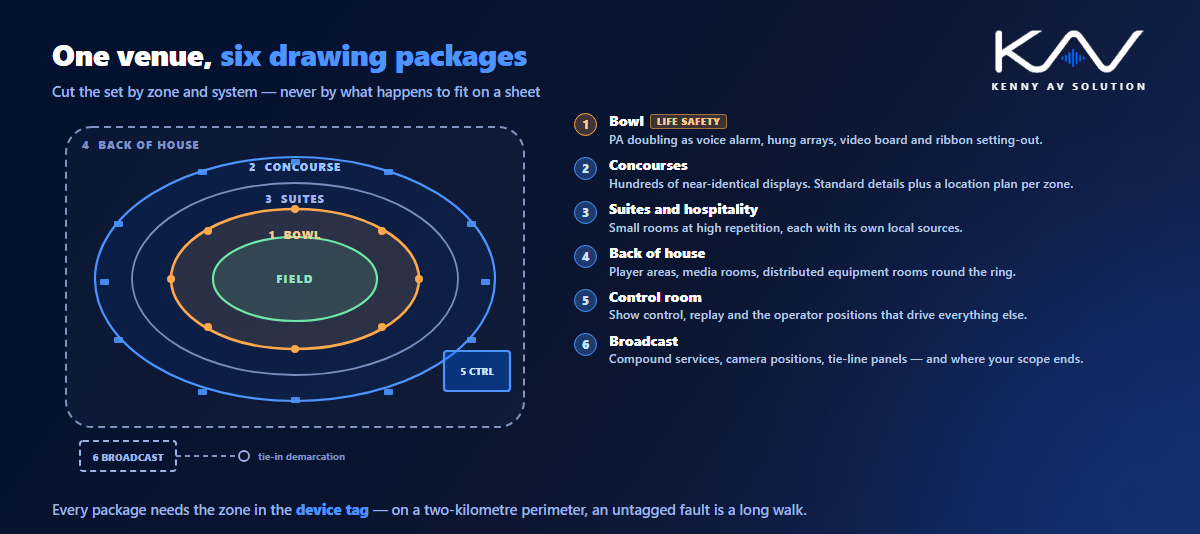
The useful division is by zone and by system, not by sheet size. A typical venue set separates the bowl, the concourses, the hospitality and suite level, the back of house and player areas, the control room, and the broadcast infrastructure. Each has a different scale, a different device density and a different installing contractor, and each generates its own plans, elevations and schedules.
Scale is the practical driver. A bowl plan at any scale that fits on a sheet is too small to show a device position usefully, so you end up with an overall key plan at a very small scale plus enlarged plans of each zone, with a matchline discipline that has to be right or nobody can navigate the set. Establish the key plan and the zone naming before drawing anything, and use the same zone names in the device tags, the cable schedule and the asset register.
Number devices so the zone is visible in the tag. On a venue with two hundred loudspeakers and four hundred displays, a tag that does not tell you where the device is costs somebody a walk around a building with a two-kilometre perimeter.
The bowl PA is usually a life-safety system
This is the difference that catches integrators coming from commercial AV, and it reaches into every part of the documentation.
In most jurisdictions the bowl and concourse public address system doubles as the voice alarm or mass notification system, which moves it out of entertainment and into life safety. Once that is true, a set of requirements arrives that ordinary AV never sees: circuit monitoring and fault reporting, survivable or fire-rated cabling on designated paths, secondary power with a defined duration, priority and override arrangements so an emergency message interrupts everything else, and approval of the design by the fire authority rather than by the client’s AV consultant.
For drafting, the practical consequence is that you have to be able to tell, from the drawings, which parts of the system are life-safety and which are not. Show the boundary explicitly. Where a loudspeaker circuit is monitored, say so. Where cable has to follow a protected route or be of a particular type, show the route and the specification rather than leaving it to the installer’s judgement. Where the emergency microphone and the control equipment live, and who is permitted to operate them, belongs on the drawing.
It also changes the approval path, so the set has to satisfy an inspector as well as an installer — the same discipline as any other permit and inspection submission, with a fire authority added to the list of people who can reject it.
Distance, weather and the backbone
Venue distances break the assumptions baked into most AV design.
Runs of several hundred metres are routine, which rules out a lot of copper and pushes the design onto a fibre backbone with distributed equipment rooms around the ring. Those rooms then need their own power, cooling and bonding, so what looked like one system becomes a dozen small ones that have to be individually documented — each with a rack power and heat schedule and a defined path back to the building’s bonding infrastructure.
Where the bowl is open to the sky, the environment becomes a design input rather than a footnote. Equipment needs an appropriate ingress rating, mounting has to survive wind loading, and cable entries have to be detailed so water does not track into an enclosure. Expansion joints in the structure need corresponding provision in containment. And an exposed structure in an open venue raises surge and lightning considerations that belong in a conversation with the electrical engineer early, alongside the ordinary grounding and bonding arrangement.
Because the backbone is the spine of the whole installation, the pathway drawings carry more weight than usual. Show the routes, the chambers, the risers and the spare capacity, the way you would on any conduit and riser set — but at venue scale, with the distances stated.
Video boards and ribbon displays are structural
A main video board is one of the largest single objects in the building, and it is not an AV problem alone.
Its weight, wind loading and mounting structure are engineering matters that AV has to inform and then document. What belongs on your drawings is the dimensioned array — panel layout and numbering, overall dimensions, pixel pitch, the nearest and furthest viewing positions that justify it, the supporting structure as designed by others, and service access, because a panel in the middle of a large array has to be reachable without dismantling half of it.
Ribbon boards running round a tier bring a different problem: they are long, they follow a curve, and they cross structural bays and expansion joints. Set out the segments, state where the breaks fall, and show how power and data reach each segment along the run. The documentation discipline is the one described in control room AV drawings for video walls, extended around a building.
Throughout, the sightline question is unavoidable: draw the viewing geometry that justifies the screen size and position, because on a venue that decision gets challenged and you want the reasoning on paper.
Concourses are an estate, not a room
Once you leave the bowl, the problem changes character completely.
Concourse displays, bar screens, menu boards, wayfinding panels and vomitory screens are dozens or hundreds of nearly identical installations. Drawing each one bespoke is a waste of everyone’s money. The efficient approach is exactly the one used on a retail rollout: a small number of standard mounting details, a location plan per concourse zone, and a device schedule that says which standard detail each position uses, with genuine exceptions recorded as exceptions. Everything in digital signage AV drawings applies here, at a density most retail estates never reach.
The distribution behind them is usually a network, so ports, VLANs and the boundary with the venue’s IT group belong on the documentation as described in AV-over-IP network diagrams. Agree that boundary early: venues typically have a substantial in-house IT function with its own opinions.
Broadcast tie-ins and where your scope stops
Most venues of any size have to hand a feed to somebody else, and the interface is a frequent source of argument.
Document the broadcast compound position and its services, the camera positions and their cable paths, the tie-line panels around the bowl and what appears on each, and the demarcation point where house responsibility ends and the visiting broadcaster’s begins. Draw that demarcation as a line on a diagram with a label, not as a sentence in a specification that nobody reads on match day.
The same applies to press positions, commentary positions and any media facilities: each is a small, fixed installation that needs its own connectivity documented, and they are exactly the items that get forgotten until the week before an event.
Drawing a venue that has to keep operating
Venues run to a fixture list, and the fixture list does not move for an AV programme.
That has two consequences for documentation. First, phasing is real: work happens in defined windows between events or in a close season, so the set often has to show what is installed in which phase and what remains live throughout. Second, the as-built record matters more than almost anywhere, because the people maintaining the system have a few hours between events to find and fix a fault. An accurate as-built set with labelling that matches the drawings is worth more here than a perfect design set.
All of it depends on knowing what is actually there, which on an existing venue means a serious site survey — older stadia have been altered repeatedly and the record drawings are rarely trustworthy. And whatever conventions you use, apply them consistently across every zone package, following your documented AV drawing standards, because a venue set is large enough that inconsistency becomes unnavigable rather than merely annoying.
Frequently asked questions
How should a stadium AV drawing set be organised? By zone and system rather than by sheet size: the bowl, the concourses, hospitality and suites, back of house, the control room, and broadcast infrastructure, each as its own package. Establish an overall key plan, enlarged plans per zone with a consistent matchline discipline, and zone-aware device tags before drawing anything.
Is a stadium PA system a life-safety system? In most jurisdictions the bowl and concourse public address system also serves as the voice alarm or mass notification system, which brings circuit monitoring, survivable cabling on designated routes, secondary power, priority override and fire authority approval. Confirm the specific requirements with the fire engineer and the authority having jurisdiction.
What does a video board need on the AV drawings? A dimensioned array with panel layout and numbering, overall dimensions and pixel pitch, the nearest and furthest viewing positions that justify the specification, the supporting structure as designed by others, and service access to every panel. Weight and wind loading are engineering matters AV has to inform.
Why do venues need a fibre backbone? Because runs of several hundred metres are routine and exceed what most copper-based AV distribution supports. That pushes the design towards distributed equipment rooms around the ring, each of which then needs its own power, cooling and bonding documented individually.
How are concourse displays best documented? As an estate rather than as individual rooms. Use a small set of standard mounting details, a location plan per concourse zone, and a device schedule stating which standard detail each position uses, with real exceptions recorded explicitly. It is a rollout problem, at higher density than most retail estates.
Need venue-scale AV drawings drafted?
Kenny AV Solution produces AV drawing sets in AutoCAD for integrators, consultants and contractors worldwide — zoned venue packages, bowl and concourse plans, video board and ribbon setting-out, rack elevations with power and heat schedules, pathway and backbone routing, cable schedules and as-builts, drawn to your standards and your title block. Venue work is high-volume, repetitive drafting against a fixed event date, which is exactly what outsourced capacity is for. See our AV CAD drafting services, grab the free AV CAD Drafting Standards Checklist, or schedule a quick call — we come back with a quote and timeline within one business day. For the underlying documentation standards, AVIXA is the reference worth having on the shelf.