
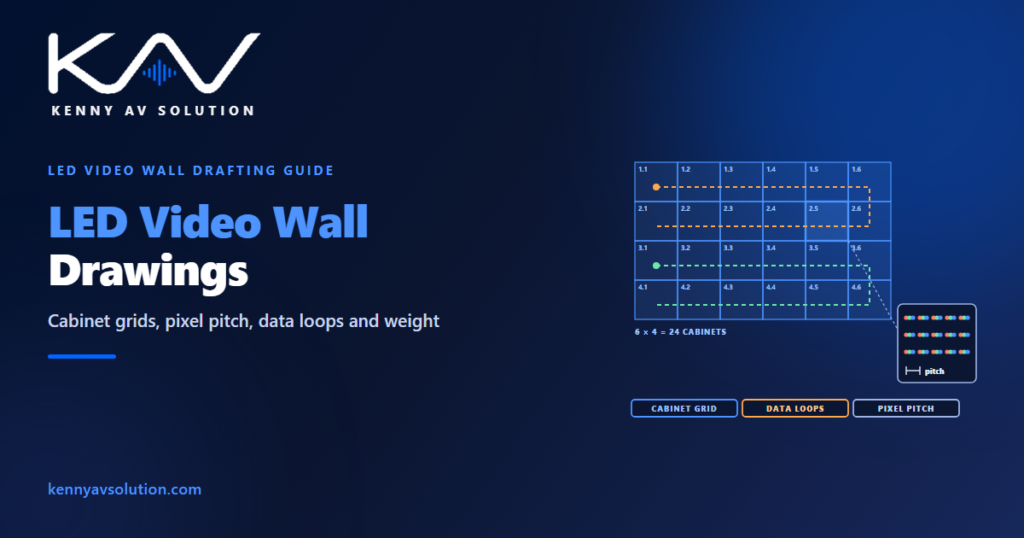
LED video wall drawings often start the way display drawings do: a rectangle on the wall elevation, dimensioned to the size the client asked for. But a direct-view LED wall is not one screen. It is a grid of cabinets — modules bolted together on a frame — and everything about the wall follows from that grid: its exact size, its resolution, its weight, its power and how it is serviced. Draw the grid first and the rest of the drawings fall into place. Draw a rectangle and the wall that arrives will not fit it.
Cabinet sizes, pixel pitches, weights, power figures and service clearances vary by product, and the manufacturer’s data governs. Structural support must be designed by a qualified engineer. The figures below are illustrative.
Choose the pixel pitch from the viewers
Pixel pitch is the distance between the centres of neighbouring pixels, in millimetres. A smaller pitch packs more pixels into the same area, which costs more but looks better close up. The deciding factor is the nearest viewer: from too close, the individual pixels become visible. A common rule of thumb in the industry puts the comfortable minimum viewing distance in metres at roughly the pixel pitch in millimetres, but manufacturers publish their own guidance, and the content matters too.
So the pitch starts on the plan. Mark the nearest and farthest viewing positions, as for any display; see display sizing. In a control room the nearest operator is a fixed desk; in a lobby or a digital signage location it is whoever walks past, which usually means a finer pitch.
The wall is a whole number of cabinets
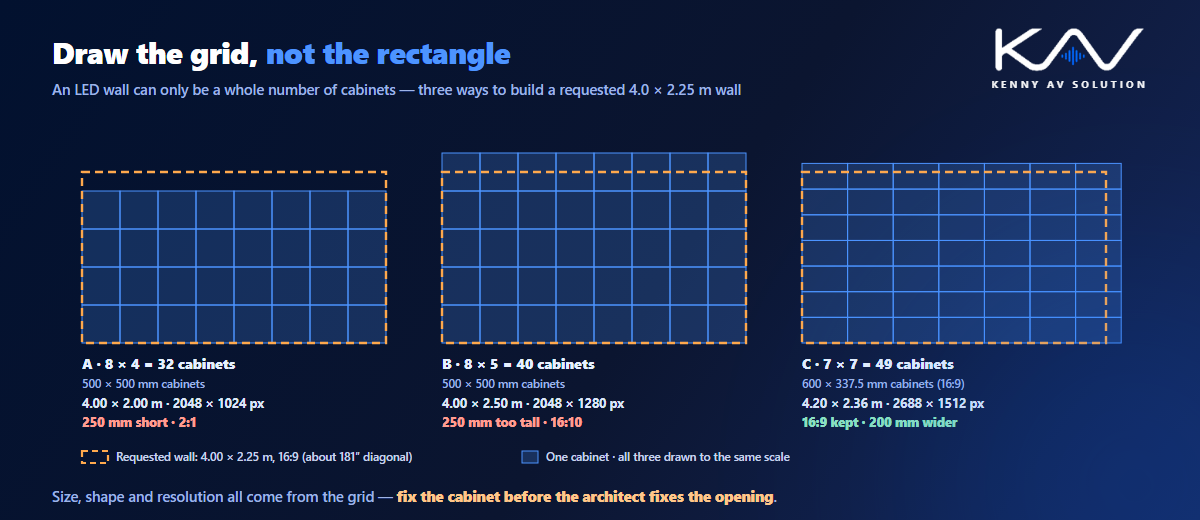
Cabinets come in fixed sizes — for example 500 × 500 mm, or 600 × 337.5 mm for a 16:9 shape. The finished wall can only be a whole number of them in each direction. A requested size of 4.0 × 2.25 m, a neat 16:9, cannot be built from 500 mm cabinets: eight across gives 4.0 m, but the height has to be 2.0 m or 2.5 m. With 16:9 cabinets the wall can keep its proportions, but at 4.2 × 2.36 m it is 200 mm wider than asked for.
That difference matters on the drawings. The wall elevation, the opening in the finishes, the frame, the trim and anything mounted around the wall all depend on the real size, not the requested one. Settle the cabinet product and the grid before the architect fixes the opening, and dimension the elevation to the actual cabinet grid; see wall elevations.
Resolution comes from the grid, too
Each cabinet has a fixed number of pixels, so the wall’s resolution is the cabinet resolution multiplied by the grid. It is rarely a standard video format. Seven 16:9 cabinets of 384 × 216 pixels across and down give 2688 × 1512 pixels, which is neither HD nor 4K.
The LED processor takes the sources and maps them onto the wall, scaling where needed. Show it on the signal flow diagram with its inputs, its outputs to the wall and the wall’s native resolution, so the content team can create content at the right size. Where pixel-perfect content matters, a pixel map showing the cabinet grid in pixels is worth adding to the set.
Data and power: draw the loops
Cabinets are usually daisy-chained, with data and power running from one cabinet to the next in loops. Each data output of the processor can drive only a limited number of pixels, so a large wall is split into several data loops, each starting at its own output. Power is split the same way across circuits.
Draw the loops on the back of the elevation: which cabinets are on each data run and each power circuit, where they start, and where the cables enter the wall. The manufacturer usually provides the loop limits. Number the cabinets so the drawing, the labels on the back of the wall and the processor configuration all match — the same discipline as a cable schedule.
Weight, structure and service access
An LED wall is heavy. Multiply the cabinet weight by the number of cabinets, add the mounting frame, and the result often needs a structural engineer to confirm the wall or floor can carry it. Put the total and the load points on the drawings so the structure can be designed in time, and coordinate it with the other trades; see trade coordination.
Then decide how the wall will be serviced. Front-service cabinets are opened from the face of the wall, so the wall can sit close to the building wall. Rear-service cabinets need a walkway behind the wall for a technician. That depth has to be on the plan and the section from the start, because it cannot be added later without moving the wall forward.
Power and heat
LED walls draw their maximum power on full white, and much less on typical content. Use the manufacturer’s maximum figure to size the circuits and the typical figure for operating cost, and say which is which on the drawings. All of that power becomes heat in front of the wall and in the space behind it. Hand the totals to the mechanical engineer as you would for an AV rack heat load, and show where the processors and power supplies live.
What an LED video wall drawing set contains
- A front elevation with the cabinet grid, each cabinet numbered, and the overall size dimensioned to the real grid.
- A rear elevation with the data loops and power circuits drawn and labelled.
- A section through the wall showing the frame, the depth and the service clearance.
- A load summary: cabinet count, cabinet weight, frame weight and the total, for the structural engineer.
- A power and heat summary with maximum and typical figures and the circuits.
- Signal flow with the processor, the sources and the native resolution, plus a pixel map where needed.
- A floor plan with the nearest and farthest viewing positions that justify the pixel pitch.
Frequently asked questions
What should LED video wall drawings include? A front elevation with the cabinet grid and real dimensions, a rear elevation with the data loops and power circuits, a section showing depth and service clearance, a load summary for the structural engineer, a power and heat summary, the signal flow with the processor and native resolution, and a plan showing the viewing distances.
How do I choose the pixel pitch for an LED wall? From the nearest viewing distance. A common rule of thumb puts the comfortable minimum viewing distance in metres at roughly the pixel pitch in millimetres, so viewers close to the wall need a finer pitch. Check the manufacturer’s guidance and the content before deciding.
Why can’t an LED wall be built to any size? Because it is made of cabinets of a fixed size, and the wall can only be a whole number of them in each direction. The real size is the nearest whole grid, which may be larger or smaller than requested, so the drawings should be dimensioned to the actual grid.
What resolution does an LED video wall have? The cabinet resolution multiplied by the number of cabinets across and down. It is often not a standard format such as 1920 × 1080, so an LED processor maps the sources onto the wall, and content should be created at the wall’s native resolution.
What is the difference between front-service and rear-service LED cabinets? Front-service cabinets are opened from the face of the wall, so the wall can sit close to the building structure. Rear-service cabinets are maintained from behind and need a walkway behind the wall, which must be shown on the plans and sections from the start.
Need LED video wall drawings?
Kenny AV Solution drafts AV documentation for integrators, consultants and design-build teams worldwide — LED wall elevations with cabinet grids, data and power loop diagrams, sections, load summaries and signal flow, drawn to your standards and your title block. Send us the wall location, the product data and the content requirements. See our drafting services, grab the free AV CAD Drafting Standards Checklist, or schedule a quick call — we come back with a quote and timeline within one business day.