
Digital signage drawings are not hard in the way a control room or a courtroom is hard. One screen on a wall is a simple sheet. The difficulty is arithmetic: a retail media rollout across two hundred stores is two hundred drawing sets, each one nearly the same as the last and different in exactly the ways that matter. That is a documentation problem before it is an AV problem, and it is where signage programmes quietly run over.
Signage drafting is a volume problem
A single-site AV project concentrates effort: one room, one set, one survey. A signage estate inverts that. The design is decided once and then repeated, but no two sites are identical — the wall is a different construction, the ceiling is lower, the power is on the other side, the store has been refitted since the drawings were issued.
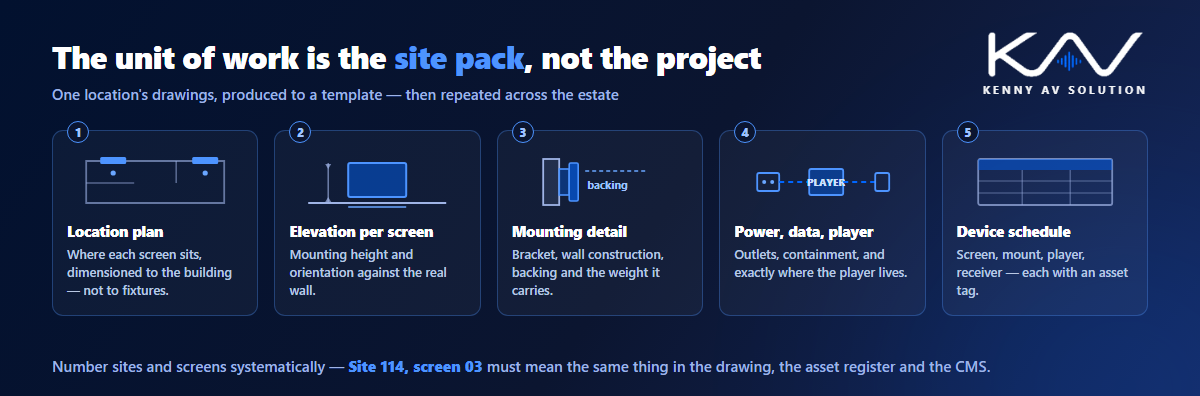
So the unit of work is not the project. It is the site pack: one location’s worth of drawings, produced to a template, varying only where the building forces it. Get the template right and each additional site costs a fraction of the first. Get it wrong and you are drawing two hundred bespoke sets.
What belongs in a site pack
Keep it small enough that it can be produced quickly and complete enough that an installer never has to phone anyone. In practice that is usually:
- A location plan showing where each screen sits within the space, with dimensions to fixed building features rather than to fixtures that move.
- An elevation for each screen position — mounting height, orientation, and the relationship to whatever is around it.
- A mounting detail with the bracket, the wall construction it is fixing into, and any backing required.
- Power and data provision at each position, and where the player lives.
- A device schedule for that site: screen, mount, player, and any receiver or media converter, each with an asset tag.
- A cable schedule if runs are non-trivial, following the same conventions as any other AV cable schedule.
Number the sites and the screens systematically from the start. Store 114, screen 03 has to mean the same thing in the drawing, the asset register and the content management system, or nobody can match a fault to a location.
Survey data decides everything
On a rollout, the survey is not a formality — it is the input that makes the template work. Each site needs the wall construction at the proposed position, the ceiling height and what is above it, the nearest power and data, the mounting obstructions, and a photo set named by location.
The efficient approach is a fixed survey form matching your drawing template field for field, so the data arrives in the shape the drawing needs. Everything in the AV site survey applies, with one addition: on an estate you are collecting the same fields hundreds of times, so an inconsistent form multiplies into hundreds of queries.
Where you are given landlord or architect drawings for each unit, treat them with suspicion. Retail units are refitted constantly and the drawings usually lag the building — the rules in working with architectural backgrounds apply site by site.
Mounting is structural more often than people expect
A single large-format screen is heavier than it looks, and a video wall or a direct-view LED array is a genuine structural load. Shopfitting partitions, plasterboard on metal stud and glazed shopfronts frequently cannot take a screen without backing or secondary steel.
Put the weights on the drawings. State the wall construction you are fixing into and the backing you require, and where that backing has to be installed by the shopfitter, get it into their package rather than assuming it will appear — the same interface problem covered in AV trade coordination.
For LED arrays specifically, the documentation needs the same discipline as any other array: dimensioned elevation, panel numbering, combined mullion or bezel gap, mounting structure and service access, as described in control room AV drawings.
Power, data and where the player lives
Two decisions cause most of the site-level variation, so document both explicitly.
Where the player sits. Behind the screen, in a ceiling void, in a comms room, or built into the display. Each option changes the cable routes, the access requirements and what happens when it needs replacing. If it is behind the screen, say how the screen comes off the wall.
How power and data arrive. Show the outlet positions you need, who is providing them, and the containment route — see conduit and riser diagrams. In a live store, the honest constraint is usually that nothing can be chased into a wall during trading hours, which pushes the design towards surface containment and existing pathways.
Where the estate runs over the network rather than local media, the switch, ports and VLANs are part of the design and belong on the documentation — the approach in AV-over-IP network diagrams. Agree early whether AV or the retailer’s IT owns that boundary.
The content side has drawing implications
Content and documentation are usually treated as separate worlds, and that is where mismatches come from.
Screen orientation is the obvious one: portrait or landscape has to be on the drawing, because it changes the mount, the cable entry and every asset produced for that screen. Beyond that, the resolution and aspect of each position, the combined bezel gap on any multi-screen arrangement, and the nearest viewing distance all affect whether the content is legible when it is installed.
Where a canvas spans several screens, state which screens form it and in what arrangement. That single note prevents a content team producing assets for a layout that was changed on site.
Templates, variants and keeping an estate straight
Two hundred site packs will not stay identical, and the discipline is in managing the differences rather than pretending they do not exist.
Define a small number of standard variants — a typical single-screen installation, a typical video wall, a typical window position — and treat anything else as a site-specific exception recorded as such. That way the estate is described by a handful of details plus a list of deviations, rather than by hundreds of unrelated drawings.
Version the template itself, not just the individual sites. When the standard mount changes at site 90, you need to know which of the first 89 were drawn to the old detail. That is ordinary revision control applied to a family of drawings, and on an estate it is the difference between a maintainable record and a folder of files nobody trusts. The underlying conventions should come from your documented AV drawing standards.
Frequently asked questions
What is a digital signage site pack? One location’s worth of drawings produced to a standard template: a location plan, an elevation per screen position, a mounting detail, power and data provision, and a device schedule. It is the unit of work on a multi-site rollout, rather than the project as a whole.
How do you keep hundreds of signage drawings consistent? Define a small set of standard variants, draw everything to a versioned template, record site-specific differences as explicit exceptions, and number sites and screens systematically so the drawing, the asset register and the content system all agree.
Do digital signage drawings need structural information? Yes, more often than people expect. Large-format screens and LED arrays in shopfitting partitions or glazed shopfronts usually need backing or secondary steel. Put weights, the wall construction and the backing requirement on the drawing.
Does screen orientation belong on the drawing? Always. Portrait or landscape changes the mount, the cable entry and every content asset produced for that position. Where a canvas spans several screens, state which screens form it and in what arrangement.
What survey data does a signage rollout need? Per site: wall construction at the proposed position, ceiling height and void, nearest power and data, mounting obstructions, and a photo set named by location. Use a fixed form that matches your drawing template field for field.
Need signage drawings drafted at volume?
Kenny AV Solution produces AV and digital signage drawing sets in AutoCAD for integrators, consultants and contractors worldwide — site packs to your template, location plans and elevations, mounting details, device and cable schedules, drawn to your standards and your title block. Repeatable work is exactly what outsourced drafting capacity is for. See our AV CAD drafting services, grab the free AV CAD Drafting Standards Checklist, or schedule a quick call — we come back with a quote and timeline within one business day. For the underlying documentation standards, AVIXA is the reference worth having on the shelf.