
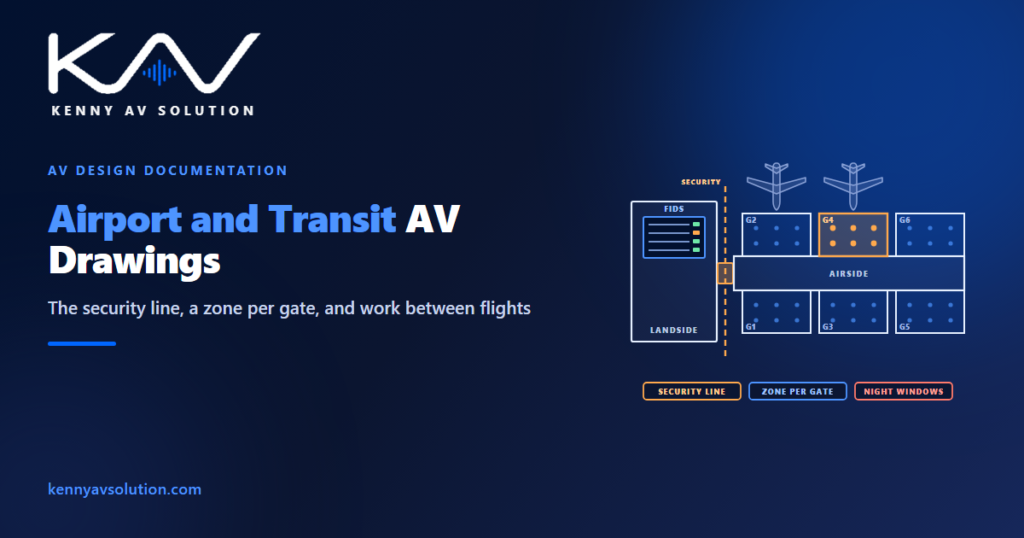
Airport AV drawings are drawn for a building with a security line through the middle of it, a timetable that never stops, and an operator who will run the systems for twenty years after the installer leaves. Most of the AV is familiar — loudspeakers, displays, equipment rooms, backbone. What is unusual is everything around it: who is allowed where, which system the information comes from, and whose standards the drawings have to follow before anyone will accept them. The same applies, with a few additions, to rail and metro stations.
Airports and transit operators publish their own technical, security and CAD standards, and those govern. Voice alarm and emergency announcements are designed and approved under the fire engineer and the authority having jurisdiction, and security procedures belong to the operator and the regulator. What follows is what AV has to document so those parties can accept it.
The security line runs through the drawings
An airport is split into two worlds. Landside is the public part — check-in, arrivals, the car park. Airside is everything beyond security screening. The line between them is one of the most controlled boundaries in any building, and it changes how AV work is done.
Working airside usually means passes or escorts, screened tools and materials, and tool control so that nothing is left behind where it could reach an aircraft. A task that takes an hour landside can take a morning airside. So the drawings need to make it obvious which side of the line every device, route and equipment room is on, and where cable crosses from one side to the other. Those crossings go through a security boundary as well as a wall, and they are rarely allowed to be improvised.
The survey is affected just as much. Airside rooms may only be accessible at certain hours and with an escort, so the site survey has to be planned around access windows, and anything missed means another escorted visit. It pays to capture more than you think you need the first time.
Every gate is its own announcement zone
An airport’s public address system is two things at once: a voice alarm system for emergencies and an operational announcement system that runs all day. The life-safety side brings the same obligations described in stadium and arena AV drawings — monitored circuits, protected cable routes, secondary power, priority and approval by the fire authority — and that part is not AV’s to design informally.
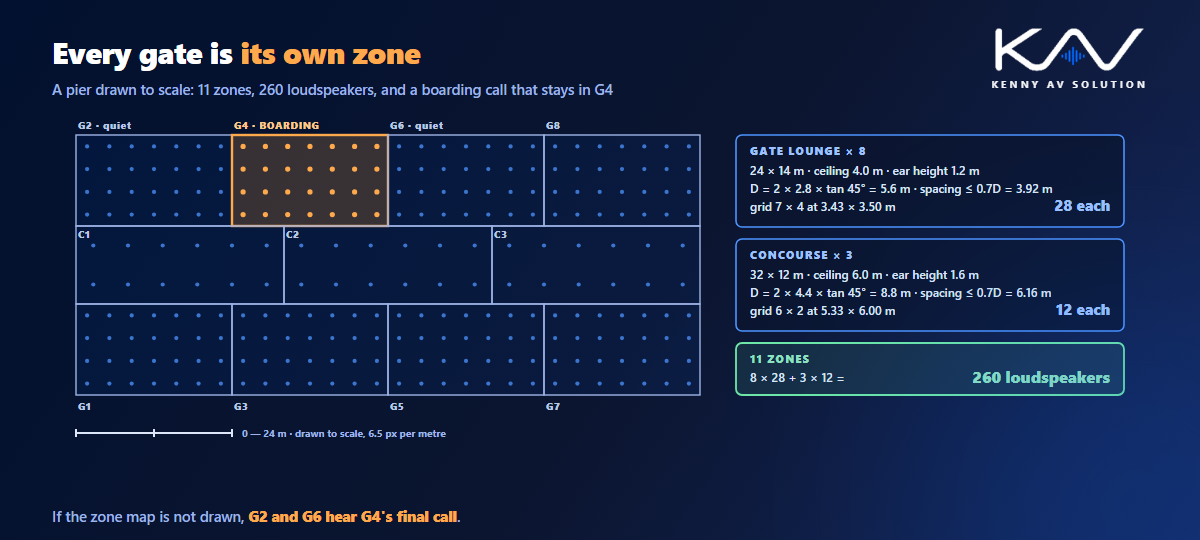
What is specific to an airport is the zoning. A boarding call for gate 4 should be heard in gate 4 and not in gates 3 and 5, where passengers are waiting for different flights. Concourses, lounges, baggage reclaim and retail areas each need their own zones too, and many announcements are triggered automatically from the flight schedule rather than spoken by a person. Terminals are loud and the noise changes constantly, so levels are often adjusted automatically from ambient noise sensors.
All of that makes the zone map a design drawing in its own right: every zone boundary, the loudspeakers in each zone, and where the zone edges fall against the architecture. The loudspeaker coverage has to fill each zone without spilling into the next, which is harder in an open-plan pier than on a drawing where the zones are just coloured rectangles.
Flight information comes from a system AV does not own
A flight information display looks like digital signage, and physically it is. The difference is where its content comes from.
Signage plays content files. Flight information displays show live operational data — departures, gates, delays, baggage belts — usually from the airport’s operational database through a dedicated display system, all owned by the operator’s IT and operations teams. The display is the last link in a chain AV does not control. Rail and metro stations work the same way, with passenger information driven by train running data.
So draw the boundary and name the owner: where the display network hands off, which system feeds it, and what the display shows if that feed fails. That last question matters more here than almost anywhere, because a blank departures screen is an operational problem, not an aesthetic one. The physical side — orientation, resolution, mounting, where the player lives — follows the practice in digital signage AV drawings, and the network separation IT will ask about is the one covered in AV network security documentation.
The operator’s CAD and asset standards are part of the contract
Large airports and transit operators maintain their buildings through facilities management and asset systems, and those systems are fed from drawings. As a result, many operators publish their own CAD or BIM standards: layer names, title blocks, sheet numbering, and asset numbering for every device that will be maintained.
That changes what finished looks like. A technically perfect set that does not follow the operator’s layer structure or asset numbering can be rejected at handover, because the operator cannot load it into the systems they run the building with. Get the operator’s standards at the start, not at as-built stage, and set up the drawings to comply from the first sheet. Where the operator’s standard and your own AV drawing standards disagree, theirs wins.
Asset numbering deserves particular care. If every loudspeaker, display and equipment rack needs a unique asset reference in the operator’s format, those references have to appear on the drawings and in the cable schedule consistently, from the first issue to the as-builts.
Work happens between the last departure and the first
An operating terminal cannot close, so most work happens in short windows at night between the last movement and the first, with areas handed back in working order every morning. A gate that is not working at 05:30 is a gate that cannot be used.
That demands a sequence. The set should be issuable in packages that match the work windows: which gates or zones are worked in which window, what temporary arrangements keep announcements and flight information working in the meantime, and what has to be tested before the area is handed back. The broad principle is the same as working in an occupied hotel, described in hotel AV drawings. The difference is that here the window is measured in hours and the penalty for overrunning it is an operational one.
New terminals have their own version of this. Before opening, the operator usually runs operational readiness trials, often called ORAT, with staff and volunteer passengers testing every process. The AV systems need to be working, documented and understood by then, which makes the drawings part of the opening programme rather than a closing formality.
Rail and metro stations add the track
Stations share most of the airport’s characteristics — zoned voice alarm, live passenger information, operator standards, work in night windows — and add a few of their own.
Access near the track is tightly controlled and often limited to planned access windows, sometimes called possessions, booked well in advance. Platforms are harsh environments, with dust, vibration, temperature swings, weather at open ends and the risk of vandalism, so equipment ratings and enclosures need to be stated rather than assumed. Electric railways also bring their own electromagnetic and earthing requirements, set by the rail operator, which AV connects to on their terms rather than applying ordinary building grounding and bonding practice unchanged.
As with airports, the operator’s standards govern, and the drawings have to show clearly which equipment is on the platform, which is in a protected room, and how the two are connected.
What a transport AV set contains
A conventional set, with extra layers of boundary and ownership:
- Floor plans with the security line, showing landside and airside and every crossing.
- A PA zone map with every zone boundary and the loudspeakers in each zone. See paging system drawings for zone schedules and line loading.
- Voice alarm documentation identifying the life-safety parts, for the fire engineer and authority.
- Flight or passenger information layouts with the data source, owner and failure behaviour.
- Equipment room elevations for distributed rooms along the piers or platforms, with power and heat stated.
- Riser and backbone drawings for long distances, as in conduit and riser diagrams.
- Work packages matched to night windows, with temporary arrangements.
- A cable schedule and asset register in the operator’s numbering format.
- As-builts to the operator’s CAD standard, ready for their asset systems.
Treat every interface — security, the operator’s IT, the fire engineer, the rail or airport authority — the way AV trade coordination describes, with the boundary drawn and the owner named. On a transport project there are more interfaces than usual, and each one belongs to someone with the power to stop the work.
Frequently asked questions
What makes airport AV drawings different from other AV drawings? The security line, the operator and the timetable. Drawings have to show which side of the airside boundary everything sits on, PA zoning is fine-grained down to individual gates, flight information comes from a database the operator owns, the operator’s CAD and asset standards govern the deliverables, and most work happens in night windows in an operating terminal.
Why does every gate need its own PA zone? So that a boarding call for one gate is heard there and not at neighbouring gates, where passengers are waiting for different flights. The zone map should show every zone boundary and the loudspeakers within it, and the coverage has to fill each zone without spilling into the next.
Who owns the content on flight information displays? Usually the airport operator. The displays show live data from the airport’s operational systems through a dedicated display system, so AV provides the endpoint rather than the content. The drawings should show the hand-off, the owning system and what each display shows if its data feed fails.
Do airports have their own CAD standards? Many large airports and transit operators do, covering layers, title blocks, sheet numbering and asset numbering, because the drawings feed their facilities management and asset systems. Obtain them at the start of the project and draw to them from the first sheet, because a set that does not comply can be rejected at handover.
How is AV work phased in an operating terminal? In short night windows between the last and first movements, with each area handed back working every morning. The drawings should be issuable in packages matched to those windows, with temporary arrangements that keep announcements and flight information running while work is in progress.
Need airport or transit AV drawings drafted?
Kenny AV Solution produces AV drawing sets in AutoCAD for integrators and consultants worldwide — floor plans with security boundaries, PA zone maps, voice alarm documentation, flight and passenger information layouts, equipment room elevations, riser and backbone drawings, phased work packages, cable schedules and as-builts, drawn to your standards or the operator’s. Send us the terminal or station plans, the operator’s CAD standard and your system design, and we will produce a set the operator can accept at handover. See our AV CAD drafting services, grab the free AV CAD Drafting Standards Checklist, or schedule a quick call — we come back with a quote and timeline within one business day. For the underlying documentation standards, AVIXA is the reference worth having on the shelf.