
Control room AV drawings are the most demanding documentation most integrators produce. A command centre packs a video wall, a dozen operator positions, continuous occupancy and a rack room that cannot be powered down, into a space where every millimetre of the display array is visible to everyone in the room. Get the drawings wrong and the errors are permanent, obvious and expensive. This guide covers what changes in a control room, video wall by video wall, console by console.
Why control room AV drawings are different
Three things separate a command centre from a large conference room.
Precision is visible. In a meeting room a display hung 15 mm off centre is nobody’s problem. In a video wall, a 15 mm error shows as a misaligned seam running the height of the array, in front of operators, twenty-four hours a day. The tolerance is set by the bezel, not by what looks acceptable on site.
The room never switches off. Operations centres run continuously. There is no evening or weekend window, so work is phased around live positions, and the drawings have to describe that sequence rather than only the finished state — the same constraint covered in healthcare AV drawings.
The system is bigger than the room. Sources arrive from networks, not from a table input plate. Most control rooms are now AV-over-IP, which pushes a large part of the design into the network documentation.
The video wall is the drawing
Most of the drafting effort goes into the display array, and it needs more than a rectangle on a plan.
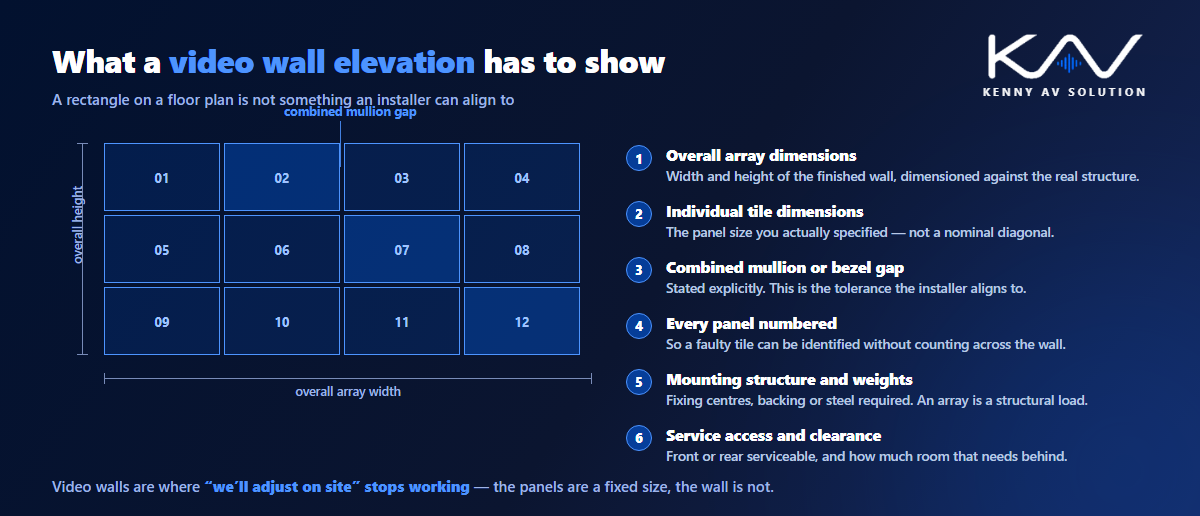
- An array elevation, dimensioned to the tile. Every panel numbered, with overall array dimensions, individual tile dimensions and the combined mullion or bezel gap stated explicitly. This sheet is what the installer aligns to.
- Mounting structure. Wall-mounted, floor-supported or a freestanding frame — with weights, fixing centres and the backing or structural steel required. A large LED or LCD array is a structural load, not a bracket job.
- Service access. Front-serviceable or rear-serviceable, and the clearance each needs. A rear-service array with no room behind it is one of the more expensive mistakes available.
- Pixel pitch and viewing distance for direct-view LED, with the nearest operator position marked so the choice is defensible.
- Power and data to the array, including where receivers, controllers or sending cards sit and how they are reached.
Draw the array to scale against the real wall. Video walls are where “we will adjust on site” stops working, because the panels are a fixed size and the wall is not.
Operator consoles and sightlines
The console layout determines whether the room works. Your plan should show desk positions and orientation, each operator’s sightline to the video wall, and the viewing distance from the nearest and furthest position.
Under and inside the desk matters as much: monitor arms and how many screens per position, KVM receivers, USB and network outlets, cable management routes and the power provision at each console. Console suppliers issue their own drawings — coordinate with them rather than assuming, exactly as with pendant suppliers in a hospital.
Where the room has a shared display and individual positions, document which sources can appear where. That is a control and permissions question, and it belongs on the signal flow diagram rather than in an email.
The rack room behind it
Control rooms concentrate equipment. Expect more racks than a comparable corporate job, and document them properly in rack elevations — front and rear, with rack unit allocation, because rear access is where control room racks get congested.
Three things deserve explicit callouts:
- Heat load and cooling. State the heat output so the mechanical engineer can size to it. A sealed room full of encoders and decoders has a real cooling requirement, and AV is usually the last trade to declare it.
- Redundant power. Which circuits are on UPS, which are on generator, and which devices sit on each. In a 24/7 room this is a design decision, not an electrical detail.
- Network switches and ports. On an AV-over-IP system the switch is part of the AV design. Show port counts, VLANs and uplinks, and agree early who owns that switch — you or IT.
Cable schedules carry more weight here
A control room has more endpoints than almost any other space type: every operator position, every encoder and decoder, every camera or source feed. Without a disciplined cable schedule, tracing a fault at 3am in a live operations centre is close to impossible.
Label conventions matter more than usual. The person who eventually troubleshoots the room will not be the person who installed it, and they will not be able to take the system down to investigate.
Coordinating with the other trades
Control rooms are coordination-heavy. Structural engineering carries the video wall. Mechanical handles the heat the room generates. Electrical provides clean, redundant power. IT or security owns the network the AV system rides on, and often the physical security of the room itself.
Lighting deserves its own mention: displays and ambient light fight each other, and light placement relative to the array and to operator screens changes how usable the room is. Get that onto the reflected ceiling plan early rather than discovering it at handover.
The general approach is the one described in AV trade coordination — the difference here is the number of parties who can block you.
Frequently asked questions
What makes control room AV drawings harder than corporate AV drawings? Video wall alignment tolerances measured against the bezel, continuous occupancy that forces phased work, far higher endpoint counts, and a much larger cross-trade load covering structure, cooling, redundant power and the network.
How detailed does a video wall elevation need to be? Dimensioned to the individual tile, with panels numbered, overall and individual dimensions given, the mullion or bezel gap stated, and the mounting structure and service clearance shown. A single rectangle on a floor plan is not enough to install from.
Who is responsible for the network in an AV-over-IP control room? Agree it in writing before drawings are issued. Sometimes AV supplies a dedicated switch, sometimes IT provides ports on theirs. Either way the switch, ports, VLANs and uplinks belong on your documentation so the boundary is visible.
Do control rooms need phasing drawings? Usually yes, if the room is already operational. A live operations centre cannot go dark, so the set has to show which positions stay running while others are worked on.
Should cooling be on AV drawings? The heat load should be, as a stated figure. AV does not size the cooling, but AV is the only party who knows how much heat the equipment produces, and mechanical engineers cannot design around a number nobody gave them.
Need control room AV drawings drafted?
Kenny AV Solution produces complete AV drawing sets in AutoCAD for integrators, consultants and contractors worldwide — video wall elevations dimensioned to the tile, console layouts and sightlines, rack elevations, signal flow, cable schedules and as-builts, drawn to your standards and your title block. See our AV CAD drafting services, grab the free AV CAD Drafting Standards Checklist, or schedule a quick call — we come back with a quote and timeline within one business day. For guidance on what AV documentation should contain, AVIXA publishes standards worth having on the shelf.