
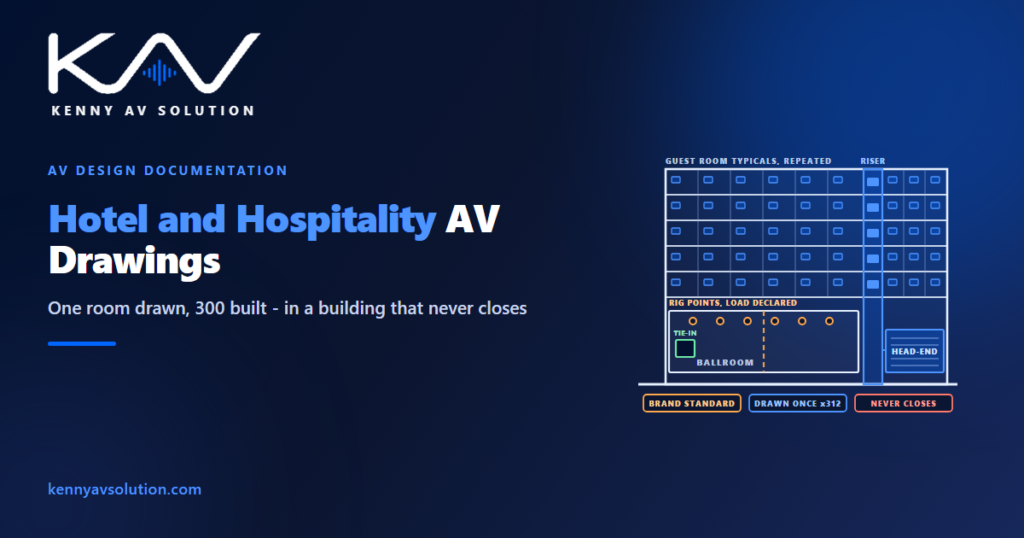
Hotel AV drawings look like the easiest vertical in the trade until you count the rooms. A hotel has fewer genuinely difficult spaces than a hospital and less exotic kit than a stadium, but it has something neither of those has: the same drawing built three hundred times, a governing document written by somebody who has never seen the site, and a building that earns money every night you are working in it.
What applies to a given property depends on the operator’s brand standard, the local fire and accessibility codes, and the structural engineer’s view of anything hung from the ceiling. Life-safety paging, rigging loads and accessibility provision are matters for the responsible parties, not for AV. What follows is what AV has to document so those people can sign it off.
The brand standard outranks your opinion
This is the thing that catches integrators coming from corporate work, and it has no equivalent there.
Most hotels operate under a flag. The operator publishes a brand standard covering what technology a guest room has, what the public areas provide, and sometimes which specific products are acceptable. It is a contractual document between the owner and the operator, and it is not a suggestion. If it says the guest room display is a particular size at a particular height with a particular casting platform, that is what the room gets, whether or not you would have designed it that way.
So the drawings have a second audience beyond the installer and the inspector: somebody checking compliance against that standard. Two practical consequences.
First, cite the standard and its revision on the drawing, the same way you would cite the architectural background revision you drew against. When the standard is updated mid-project — and on a long hotel programme it will be — you need to be able to show which version each sheet was drawn to. The discipline is exactly the one in AV drawing revision control, applied to somebody else’s document.
Second, where the standard and the site disagree, draw the conflict rather than quietly resolving it. A ceiling that will not take the specified mount, a room too small for the specified display, a structural wall where the standard assumes a stud partition. These become approved deviations, and an approved deviation needs to exist on paper before installation, not after.
You draw the room once and it gets built hundreds of times
This is the economics of hotel drafting, and it is the opposite of almost every other vertical.
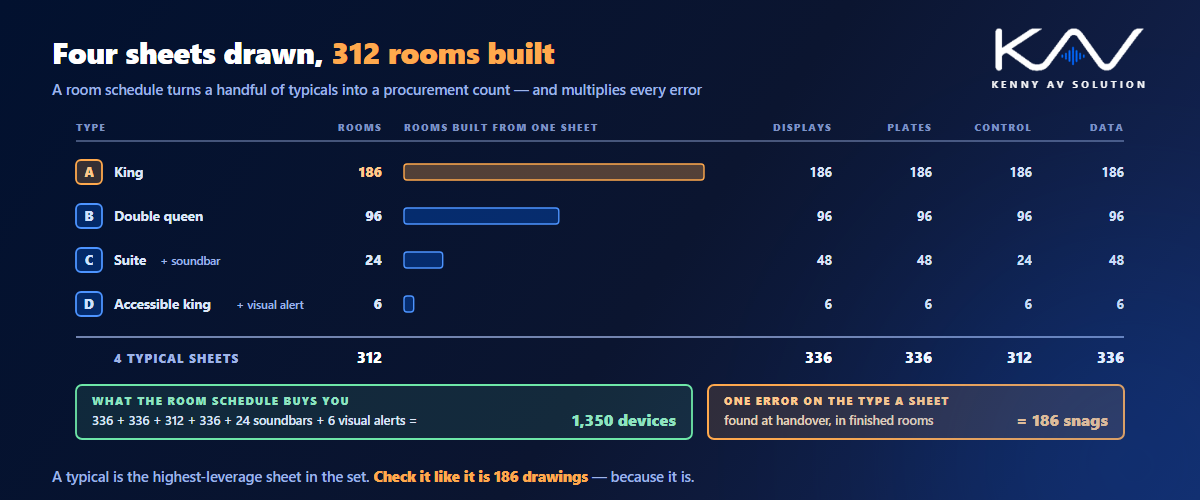
On a corporate fit-out you might draw forty different rooms once each. On a hotel you draw four or five room types and they are constructed several hundred times between them. The drawing effort per room collapses. The cost of an error does not — it multiplies.
A backbox at the wrong height on one boardroom elevation is a snag. The same error on guest room Type A is a hundred and eighty-six snags, discovered at handover, in rooms that are already carpeted and furnished. That asymmetry should change how you work: a typical deserves far more checking than a one-off ever would, because it is the single highest-leverage sheet in the set.
Structurally, that means a small number of fully detailed typical sheets, plus a room schedule that says which type every room number gets. The room number list is the deliverable that connects the two, and it is where floor-by-floor variation lives — the rooms with a structural column in the corner, the ones flipped handed, the accessible rooms with different mounting heights.
It is a volume problem, but not the same volume problem as drafting a signage estate. There, you have many different sites each needing a variant. Here, you have one building with a handful of types repeated at scale, which makes the typical sheet more powerful and an undetected error in it far more expensive.
Guest room AV connects to systems AV does not own
A guest room looks like the simplest space in the building. Its complications are almost all at the interfaces.
The in-room display is usually tied to the property management system, so it can greet the guest by name, offer checkout, and post charges to the folio. That is a live connection to the system that runs the hotel’s revenue, owned by the operator’s IT and almost never by AV. Depending on the property there may be further interfaces — energy management, door locks, the in-room control system, voice.
The drafting consequence is the ordinary one: draw the boundary and name the owner on both sides. Show where the AV network hands off, which VLAN or segment the room devices sit on, who provides the interface, and what the head-end looks like. The reasoning in AV network security documentation applies directly, because a guest network and a business system in the same building is precisely the separation IT will want evidenced.
Physically, the guest room is also where the riser discipline shows. Rooms stack, so the cable routes stack, and the floor IDF serving a block of rooms wants to land in the same place on every floor. Get the riser and containment drawn as a vertical stack early, because a closet that moves on the sixth floor is a route that no longer exists.
The ballroom is a house system plus somebody else’s show
Function space is where the money is and where the drawings earn their keep.
A hotel ballroom is not designed to run only its own kit. It hosts weddings, conferences and product launches that arrive with their own consoles, their own LED wall and their own engineer, and the house system has to receive them. That makes the tie-in point a drawn, specified item: where an incoming production connects, what formats it presents, how much power is available and on which circuits, and what the house system does with the signal once it has it.
Rigging is the other half. Ceiling points for an event overlay are structural, and what may be hung, where, and to what load is the structural engineer’s determination, not AV’s. What AV does is show the points it wants to use, state the load it intends to apply, and get that approved — the same declare-and-defer pattern as an equipment heat and power schedule. Never treat an existing point as usable because something is already hanging from it.
Function space is also divisible, and the combine-and-divide logic is genuinely the same as a corporate training room: audio zones that follow the partition, display routing per configuration, and control that reconfigures when the wall moves. That is covered in corporate AV design documentation and there is no point restating it. What is different in a hotel is the scale and the turnaround — a ballroom may be reset into a different configuration twice in a day by banqueting staff who are not AV technicians, so the drawings have to make the configurations legible to the people who actually operate them.
The loudspeaker coverage has to hold in every configuration, not just the fully open one, which is a constraint worth stating explicitly on the drawing because it is the one most often checked only in the easy case.
The hotel never closes
Unless the property is a new build, you are working in a business that is trading while you work.
That drives the programme more than the technology does. Work happens floor by floor, because a floor out of service is rooms not sold, and the number of floors out of service at once is a commercial decision made by the owner. Public areas get worked at night. Lifts, loading bays and back-of-house corridors are shared with operations and are not yours to block.
Healthcare has a version of this constraint, but the driver is different: there the limit is clinical and infection control, described in healthcare AV drawings. Here it is revenue and guest experience, which means the boundaries move with occupancy and can change at short notice.
What that asks of the documentation is sequence. The set needs to be issuable in phases that match the floor releases, so a crew can be given exactly the sheets for the block they are working and nothing else. Where infrastructure has to be installed ahead of the rooms — risers, head-end, backbone — that belongs on its own package with its own programme, because it does not follow the floor sequence at all.
And expect the existing conditions to be wrong. An operating hotel has been refurbished repeatedly, and previous cable is in the risers with no record. That is standard site survey territory, with the added wrinkle that you can only survey the rooms that are empty this week.
Public areas belong to the interior designer
Lobby, bar, restaurant and spa are hospitality’s version of a problem you may recognise from high-end homes.
Every visible device in a guest-facing space is subject to the interior designer’s approval, and the default requirement is that the technology should not be apparent. Speakers disappear into the ceiling finish, displays sit in joinery, control hardware goes somewhere guests do not touch it. The dynamic is identical to the one described in residential AV drawings, at larger scale and with a procurement process behind it.
So put visible items on elevations rather than only on plans, and get the joinery interfaces agreed before the joinery is made. Millwork for a reception desk or a bar is fabricated off site to a shop drawing, and a display cutout, its ventilation and its cable route have to be in that drawing before it is built.
Background music and paging in these areas is also where AV meets life safety. Whether the system carries emergency voice communication is a code question decided by the fire engineer and the authority having jurisdiction. If it does, that part of the system is not yours to design informally — document the interface and defer. For the zones, taps and amplifiers of the paging system itself, see paging system drawings.
What a hotel AV set contains
Ordinary sheets, organised around repetition:
- Guest room typicals, one fully detailed sheet per room type, with elevations and mounting heights.
- A room schedule mapping every room number to its type and noting each variation.
- Floor plans per level showing the rooms, the floor IDF and the routes between them.
- A riser diagram drawn as a vertical stack, with the head-end and the backbone.
- Function space plans and RCPs in every partition configuration, not just the open one.
- Ballroom tie-in and rigging point details, with declared loads and available power.
- Public area plans and elevations, coordinated with the interior designer and the joinery.
- Head-end and rack elevations with power and heat stated.
- A cable schedule that handles quantity sanely, typically by type rather than room by room.
- As-builts, marked against the room schedule so the next refurbishment starts from something real.
Keep the conventions consistent with your documented AV drawing standards, and treat the interfaces with the other trades the way AV trade coordination describes — on a hotel there are more of them than usual, and the operator is watching all of it.
Frequently asked questions
What makes hotel AV drawings different from corporate AV drawings? Repetition and governance. A handful of guest room types get built hundreds of times, so an error in a typical multiplies instead of staying local, and the design is constrained by the operator’s brand standard rather than by the client’s preference. The property also keeps trading throughout, so the drawings have to be issuable floor by floor.
What is a brand standard and how does it affect the drawings? It is the operator’s published specification for what technology a property provides, and it is contractual. Cite the standard and its revision on the drawings, and where it conflicts with the site, draw the conflict as a proposed deviation and get it approved rather than resolving it silently.
How should guest rooms be documented without drawing every room? Draw one fully detailed typical sheet per room type, then use a room schedule to map every room number to its type and record the exceptions — handed layouts, structural intrusions, accessible rooms with different mounting heights. The typical sheet warrants far more checking than a one-off, because it propagates.
Who approves rigging points in a hotel ballroom? The structural engineer, with the operator. AV’s job is to show the points it wants, declare the load it intends to apply and have that approved before anything is hung. An existing point is not evidence of capacity, and what is currently hanging from it tells you nothing about what may be added.
Why do hotel AV drawings need to be phased? Because an occupied hotel releases rooms in blocks, and a floor out of service is lost revenue. The set should be issuable per floor release so a crew gets exactly the sheets for their block, with shared infrastructure — risers, backbone, head-end — packaged separately because it does not follow the floor sequence.
Need hotel AV drawings drafted?
Kenny AV Solution produces AV drawing sets in AutoCAD for integrators, custom installers and consultants worldwide — guest room typicals and room schedules, floor plans and riser stacks, function space plans in every configuration, ballroom tie-in and rigging details, public area elevations coordinated with the designer, head-end elevations, cable schedules and as-builts, drawn to your standards and your title block. Send us the architect’s plans, the brand standard and your equipment list, and we will produce a set that issues cleanly floor by floor. See our AV CAD drafting services, grab the free AV CAD Drafting Standards Checklist, or schedule a quick call — we come back with a quote and timeline within one business day. For the underlying documentation standards, AVIXA is the reference worth having on the shelf.