
Healthcare AV drawings carry constraints that corporate and education work simply does not: infection control procedures that govern when you can open a ceiling, clinical equipment you must not interfere with, patient privacy that shapes where a camera may point, and a building that never closes. The AV systems themselves are often modest — a display, a camera, a codec, some paging. The documentation around them is where healthcare projects get difficult, and where integrators lose money.
Clinical, infection-control and regulatory requirements vary by facility, by country and by the space you are working in. What follows describes what commonly drives healthcare AV documentation — always confirm specifics with the facility’s infection control team, clinical engineering department and the authority having jurisdiction.
Why healthcare AV drawings are different
Four constraints do most of the work.
The building is occupied and cannot stop. There is no evening shutdown and no summer break. Work happens in phases, in small windows, often at night, around patients who cannot be moved. Your drawings have to support phased work rather than describing one finished end state.
Above the ceiling is contested and controlled. Medical gas, nurse call, RTLS, structured cabling and mechanical services are already there. Opening a ceiling in or near a clinical area typically requires an infection control risk assessment and containment, so the pathway had better be right the first time. See AV conduit and riser diagrams.
Some rooms have rules that override AV convenience. Sterile areas need cleanable, sealed devices with no ledges. Imaging suites restrict what can physically enter. Patient rooms restrict what a camera can see.
It is a regulated occupancy. Plan review tends to be stricter and inspections more frequent, which makes the documentation quality issues in AV permit and inspection drawings considerably more expensive here.
The standard drawing package for a healthcare AV project
The sheet types are the familiar ones from any AV CAD drawing set — floor plans, reflected ceiling plans, rack elevations, signal flow, cable schedules, as-builts. Healthcare adds three things on top:
- Phasing drawings. Which spaces are worked on, in what order, and what stays live throughout. On a running ward this is often the most scrutinised sheet in the set.
- Containment and access notes. Where ceilings will be opened, and what that triggers procedurally.
- Interface documentation. Every point where AV touches a clinical system — nurse call, paging, code alert, clinical recording — identified as a boundary with a named owner on each side.
That last one matters more than anything else on this list. Most healthcare AV disputes are boundary disputes.
Patient rooms and exam rooms
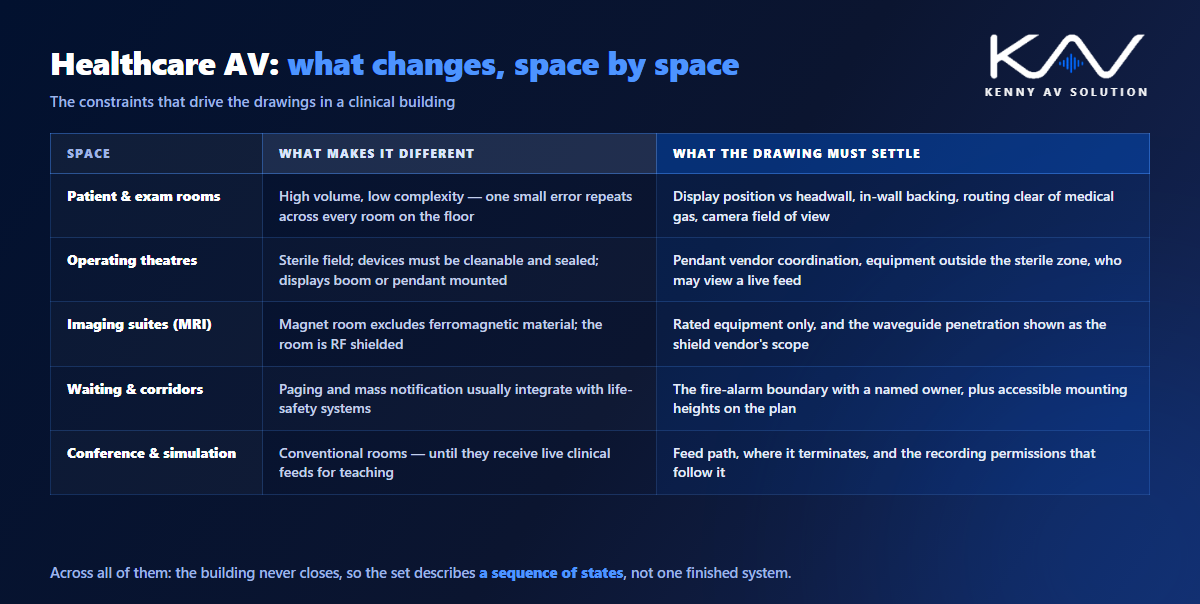
High volume, low complexity per room, and that is the trap: a 200-room floor means the same small error repeated 200 times. Standardise one room type, draw it once properly, and reference it everywhere.
What the drawings need to settle: display position relative to the bed and the headwall, mounting height and the backing required in the wall, cable routing that avoids the medical gas zone, and camera orientation where in-room video is used. If telehealth or virtual observation is in scope, the drawing should make the camera’s field of view explicit — privacy questions get asked later, and a documented sightline answers them.
Operating theatres and procedure rooms
This is where the detail lives. Devices in a sterile field must be cleanable and sealed; equipment generally sits outside the sterile zone with only displays and cameras inside. Surgical displays are typically boom or pendant mounted, which means the AV drawing has to coordinate with the pendant supplier’s drawings rather than assume a wall.
Cable routing runs through ceiling voids shared with critical services, and terminations are often in an adjacent equipment room rather than in-theatre. Signal paths tend to be longer and more carefully specified than elsewhere — document them properly on the signal flow diagram, including any routing to recording or teaching systems, because who can view a live procedure feed is a governance question as much as a technical one.
Imaging suites
MRI deserves its own paragraph because it is the one place where a routine AV assumption can be genuinely dangerous. The magnet room excludes ferromagnetic material, so standard mounts, speakers and enclosures are frequently unsuitable. The room is RF shielded, and any cable entering it passes through a waveguide penetration rather than a normal sleeve — that penetration is the shield vendor’s scope, not yours, and it must appear on the drawings as a coordinated interface.
Treat the imaging vendor and the shield contractor as named parties in your trade coordination, and never show a penetration through a shielded enclosure without confirming who owns it.
Waiting areas, corridors and public spaces
Lower clinical risk, higher coordination load. Signage displays, wayfinding, background music, paging and mass notification all live here, and paging in particular usually integrates with life-safety systems — which means it is governed by fire alarm requirements rather than AV preference. Show the boundary clearly and let the fire alarm contractor own their side of it.
Public-space displays also need mounting heights that satisfy accessibility and egress requirements, so keep those dimensions on the plan rather than in a note.
Conference, education and simulation spaces
These are the most conventional rooms in a hospital and can largely follow your corporate AV documentation and education AV patterns. The healthcare-specific part is that they often receive live clinical feeds for teaching, which reintroduces the recording and viewing-permission questions from the theatre. Document the feed path and where it terminates.
Mounting heights and cross-trade coordination
Produce a mounting height schedule and put it on a sheet. In healthcare it is doing more work than usual: it satisfies accessibility requirements, it keeps devices clear of headwall services and equipment swing paths, and it gives the installing crew a single reference so 200 patient rooms end up consistent.
The trades you must name explicitly are electrical, structured cabling, mechanical, the nurse call vendor, clinical engineering and — where relevant — the pendant and imaging vendors. Clinical engineering is the one integrators forget, and it is frequently the group that has to approve anything touching clinical systems.
As-builts are not optional here
In an office, a wrong as-built costs an engineer twenty minutes. In a hospital, it costs a containment setup, a scheduling negotiation and possibly a room taken out of service — because nobody opens a ceiling in a clinical area to go looking for a cable. Accurate as-built drawings, a complete cable schedule with real labels, and disciplined revision control are what make the system serviceable for the next decade.
Frequently asked questions
What makes healthcare AV drawings different from corporate AV drawings? Phasing in an occupied building, infection control procedures governing ceiling access, clinical systems that AV must interface with rather than replace, patient privacy affecting camera placement, and stricter regulatory review.
Do healthcare AV projects need permits? Frequently, yes — healthcare is a regulated occupancy and the usual triggers apply: new pathways, rated penetrations, plenum cable and structural mounting. Confirm with the AHJ and expect closer scrutiny than a commercial fit-out.
Can AV equipment go inside an MRI room? Only equipment specifically rated for it. The magnet room excludes ferromagnetic material and the RF shield restricts how cable enters. Coordinate with the imaging vendor and the shield contractor rather than specifying from a standard catalogue.
Who approves AV work that touches nurse call or paging? Usually clinical engineering, often alongside the facility’s life-safety authority for anything integrating with fire alarm. Identify the boundary on the drawings and name the owner of each side early.
Why does phasing appear on AV drawings at all? Because the building stays open. The set has to describe a sequence of states, not just the finished system, so the contractor knows what remains live while work proceeds.
Need healthcare AV drawings drafted?
Kenny AV Solution produces complete AV drawing sets in AutoCAD for integrators, consultants and contractors worldwide — floor plans and RCPs, mounting height schedules, pathway and penetration details, rack elevations, cable schedules and as-builts, drawn to your standards and your title block so they coordinate cleanly with the rest of the construction set. See our AV CAD drafting services, grab the free AV CAD Drafting Standards Checklist, or schedule a quick call — we come back with a quote and timeline within one business day. For general guidance on what AV documentation should contain, AVIXA publishes standards worth having on the shelf.