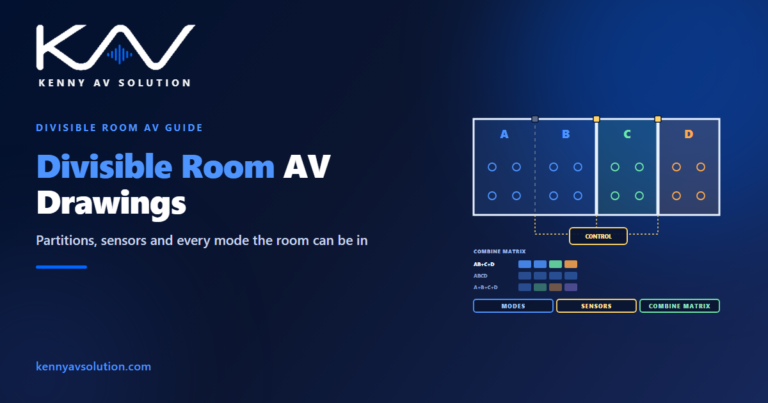
Divisible Room AV Drawings: Combine Modes and Partitions
Divisible room AV drawings describe not one room but several. A ballroom with movable partitions, a training suite that opens into one space, a conference centre…
Read articlePractical articles on AV CAD drafting, documentation standards and AV technology — written for integrators, consultants and design teams.
Divisible room AV drawings describe not one room but several. A ballroom with movable partitions, a training suite that opens into one space, a conference centre…
Read articleAV CAD blocks are usually treated as symbols: a shape that looks like a display or a loudspeaker, dropped on the plan, with a text tag…
Read articleAudio system drawings often treat every audio connection the same way: a line labelled “audio” from one box to another. But a microphone, a media player,…
Read articleAV closeout documentation is the last thing an integrator delivers and often the first thing the client asks for when something goes wrong. It is the…
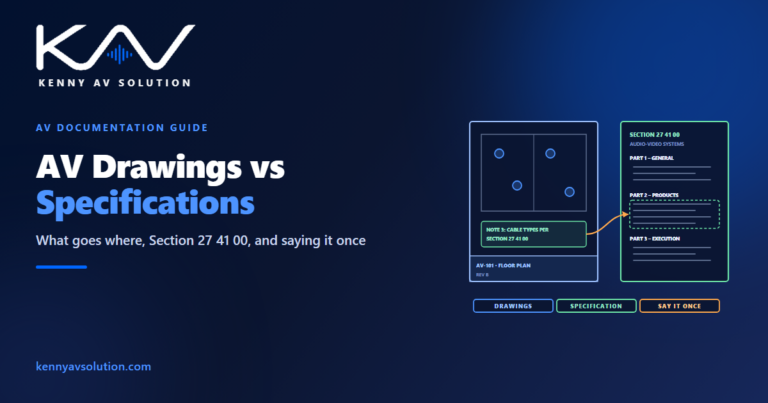
Read articleOn most projects, AV drawings and specifications are written by different people at different times, and then issued together as if they were one document. That…
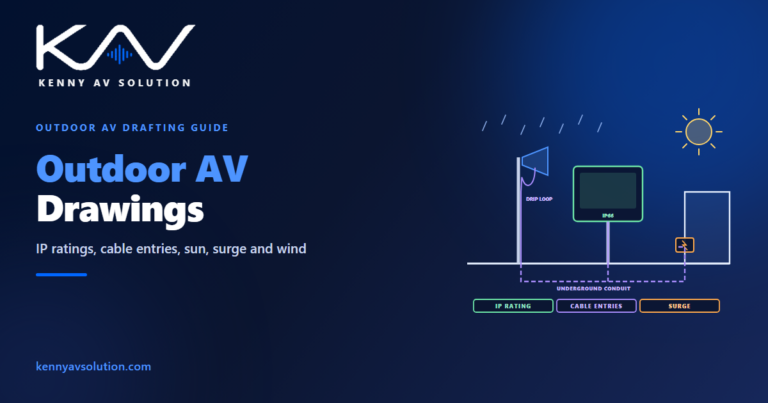
Read articleOutdoor AV drawings carry a risk that indoor drawings do not: the environment is trying to destroy the installation. Rain finds its way along cables, sun…
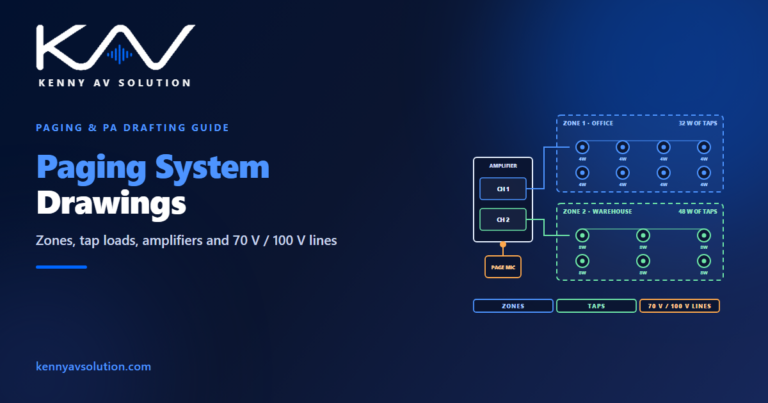
Read articlePaging system drawings often look finished as soon as the loudspeakers are on the reflected ceiling plan. But a paging and background music system is a…
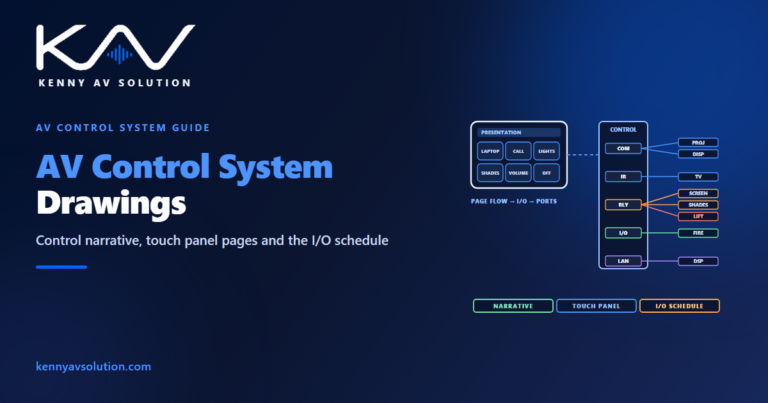
Read articleAV control system drawings are often the thinnest part of an AV set. The control processor appears as a box on the signal flow diagram with…
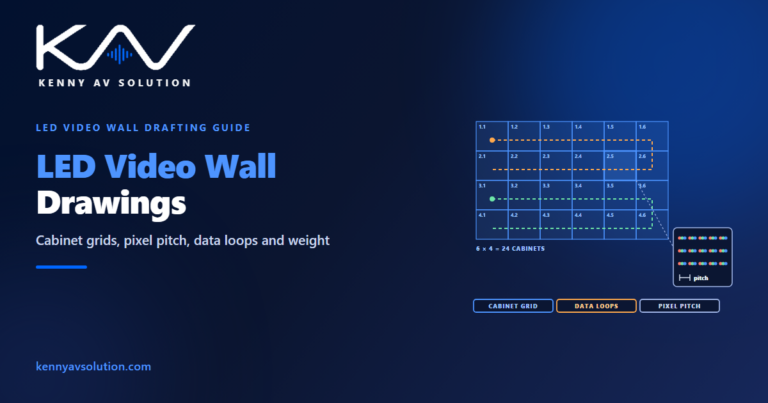
Read articleLED video wall drawings often start the way display drawings do: a rectangle on the wall elevation, dimensioned to the size the client asked for. But…
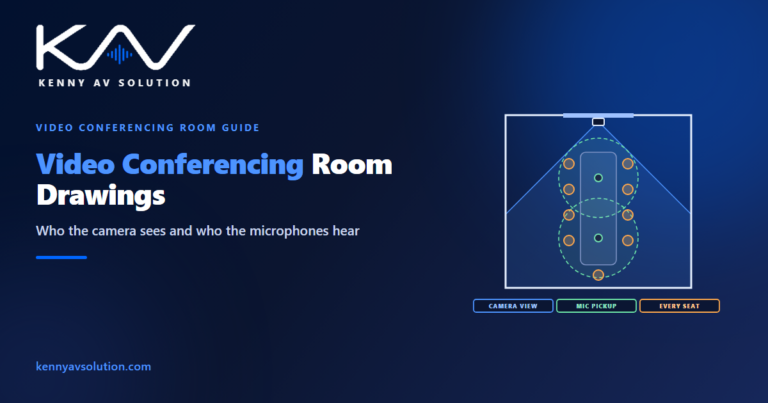
Read articleVideo conferencing room drawings are usually judged by the people in the room, but the room is really built for the people who are not in…
Read article