Gym and Fitness AV Drawings: Studios, Mics and Screens
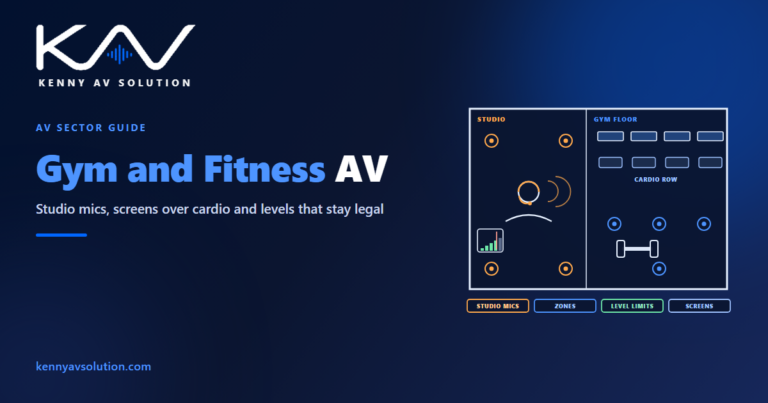
Gym and fitness centre AV drawings document a building that is loud on purpose. Music drives the workout on the gym floor, an instructor has to…
Read articlePractical articles on AV CAD drafting, documentation standards and AV technology — written for integrators, consultants and design teams.
Gym and fitness centre AV drawings document a building that is loud on purpose. Music drives the workout on the gym floor, an instructor has to…
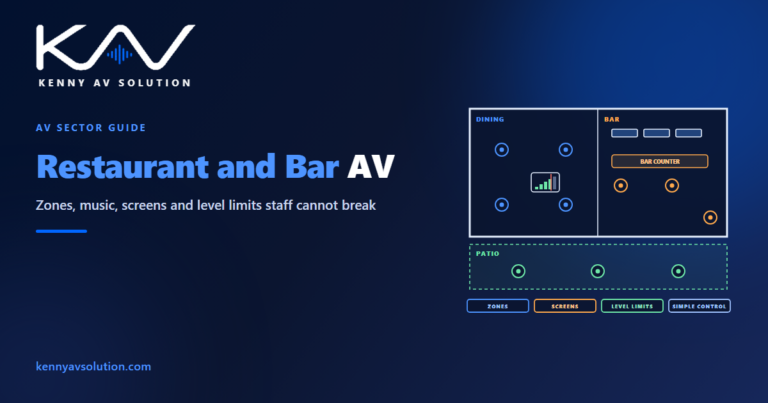
Read articleRestaurant and bar AV drawings document a system whose job is atmosphere. Background music that rises through the evening, screens over the bar for the match,…
Read articleAV lectern drawings document the one piece of furniture where the presenter meets the whole AV system. A lectern holds the microphone, the touch panel, the…
Read articleIPTV and TV distribution drawings document how television channels get from an aerial, a satellite dish or a provider’s feed to every screen in a building.…
Read articleWireless microphone system drawings have to show something the rest of an AV set never does: the radio path. A cabled microphone works if the cable…
Read articleAn AV needs analysis — sometimes called AV programming — records what each space has to do before anyone chooses equipment or draws a line. It…
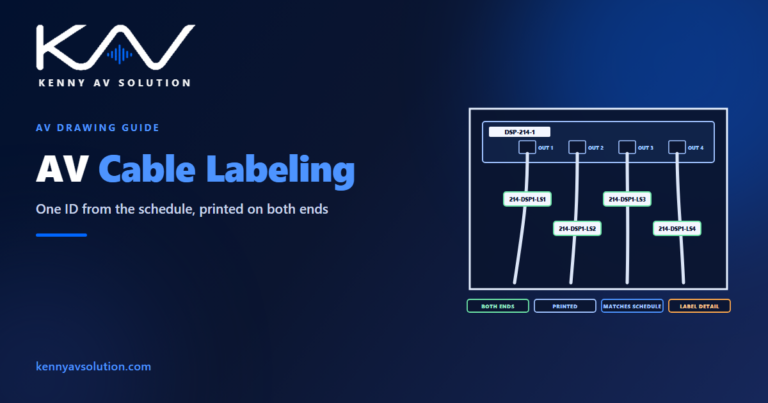
Read articleAV cable labeling is where the drawings meet the building. The cable schedule gives every cable an ID; the label is that ID, printed and fixed…
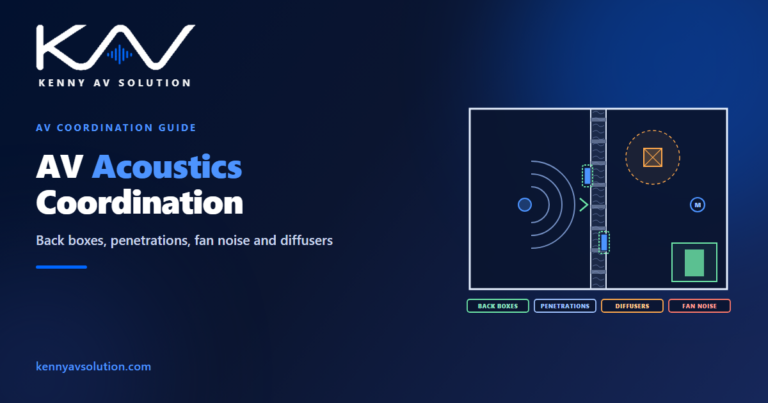
Read articleAV acoustics coordination is about the ways an AV installation can damage the room it is meant to serve. The acoustician designs the walls, the ceiling,…
Read articleAn AV takeoff is the count of everything a project needs, taken from the drawings so the job can be priced: every device, every metre of…
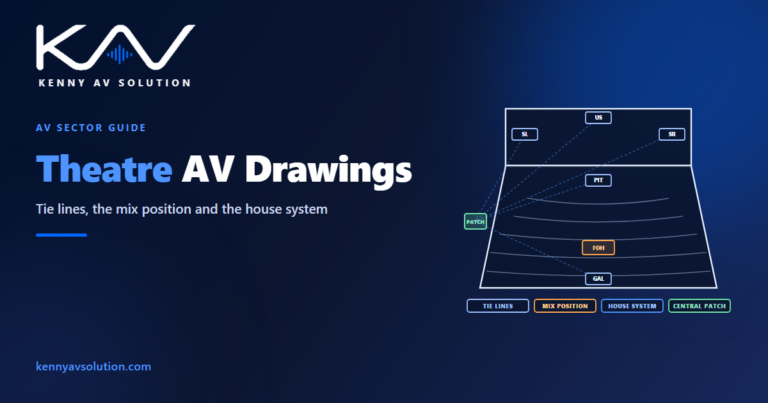
Read articleTheatre AV drawings — for theatres, concert halls, school auditoriums and performing arts centres — document a building where the most important equipment arrives with each…
Read article