
Gym and fitness centre AV drawings document a building that is loud on purpose. Music drives the workout on the gym floor, an instructor has to be heard over it in the group studio, the cycle studio wants a club-level sound system for forty-five minutes and silence the moment the class ends, and televisions above the cardio machines show the news with the sound off. Meanwhile the weights are dropping, the neighbours are on the other side of the slab and the people running all of it are fitness staff, not technicians. Most of what makes a gym sound right is decided on the drawings: the zones, the instructor’s microphone and the limits nobody can override.
Playing recorded music in a gym, and especially in exercise classes, usually needs licences from the relevant music rights organisations, which differ by country. Equipment in pool halls, showers and saunas must meet the electrical rules for wet locations, ceiling and wall fixings need the structural engineer’s approval, and noise limits may be set by planning conditions or the lease. What follows is common practice.
Zones follow the activity
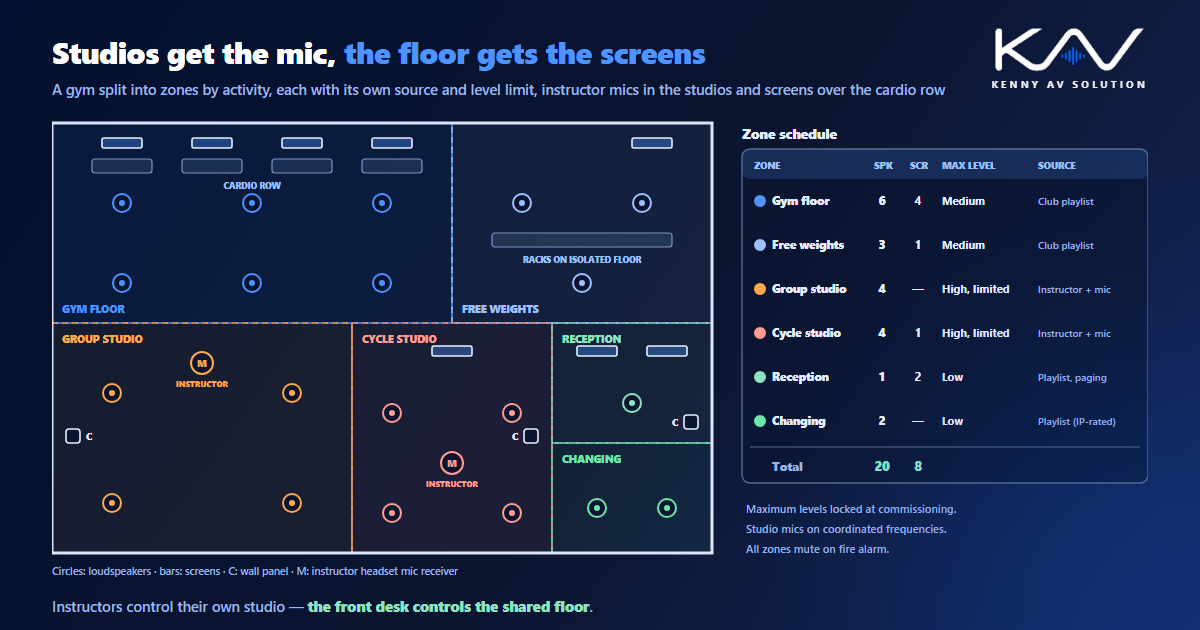
Split the building by what happens in each space: the main gym floor with cardio and strength equipment, the free-weights area, each group exercise studio, the cycle studio, reception, the changing rooms and any pool or spa. Each zone gets its own source and its own maximum level. The gym floor plays the club’s playlist at a level people can talk over. Studios play whatever the instructor chooses, much louder, but only while a class is running. Reception is quieter still, because that is where memberships are sold. Draw the zones on the plan, list them in a zone schedule and lay out the loudspeakers for even coverage in each, as in loudspeaker coverage drawings. Ceilings in gyms are often high and exposed, so check mounting and coverage zone by zone.
Group studios: the instructor’s microphone comes first
A class only works if everyone can hear the instructor over the music. That means a wireless headset microphone, a receiver in the studio, and a wall panel at the instructor’s position where they plug in their phone or select a playlist and set the music and microphone levels. The microphone should duck the music slightly when the instructor speaks. If several studios sit side by side, their wireless frequencies have to be coordinated so one class does not hear the next, as described in wireless microphone system drawings. Show the instructor’s position, the panel, the receiver and the antenna location on the plan, and detail the panel connectors on the elevation. Cycle and HIIT studios often add a screen on the front wall and lighting scenes timed to the class.
Screens over the cardio rows
Televisions above the treadmills and bikes are part of the product. Show each screen on the plan and on the wall elevation with its size, mounting height and the sightline from the machines, and decide how channels reach them: a receiver per screen or an IPTV system, as covered in IPTV and TV distribution drawings. Size them for the viewing distance from the machines, using the method in display sizing with DISCAS. Sound from these screens normally goes to members’ own headphones rather than the room, so the floor keeps one music source instead of six competing soundtracks.
Noise, vibration and the neighbours
Gyms are a hard neighbour. Bass from a cycle studio and the thud of dropped weights travel through the structure, not just the air. Mount studio loudspeakers and subwoofers on isolating brackets, keep them off party walls where possible, and coordinate the studio constructions with the acoustician, as in AV and acoustics coordination. Then set maximum levels per zone at commissioning, lock them in the processor and record them in the zone schedule, so an enthusiastic instructor cannot turn a late class into a noise complaint.
Pools, showers and changing rooms
Changing rooms, pool halls and spas need loudspeakers rated for moisture and chlorinated air, and equipment kept out of the zones the electrical code reserves for wet areas. Saunas and steam rooms usually get no AV at all, or a loudspeaker outside the hot room. Show the rating of every device in those zones, how cables enter, and where the amplifiers live, well away from the humidity, as described for outdoor AV drawings.
Control, reception and announcements
Staff need simple control: one panel per studio for the instructor, and a panel at reception for the shared zones — source, volume within the limits and opening and closing scenes. Scheduled changes, such as quieter mornings and a different playlist at night, belong in the control system documentation. Reception also usually has the timetable and promotions on screens, as in digital signage drawings, and a microphone for announcements that override the music in every zone. The whole system should mute when the fire alarm activates, an interface drawn on both the AV and fire alarm drawings, as in paging system drawings.
Frequently asked questions
How should a gym sound system be zoned? By activity: the main gym floor, free weights, each group exercise studio, the cycle studio, reception, changing rooms and any pool area, each with its own source and maximum level, so studios can run loud classes without affecting the rest of the building.
What microphone do fitness instructors use? Usually a wireless headset microphone with a receiver in each studio and a wall panel where the instructor sets music and microphone levels. Studios next to each other need coordinated wireless frequencies.
How are TVs in a gym connected? Either with a receiver for each screen or with an IPTV system that sends channels over the network to every screen. Their sound normally goes to members’ headphones rather than the room loudspeakers.
How do you stop gym music from disturbing neighbours? Mount studio loudspeakers and subwoofers on isolating brackets, keep them off party walls, coordinate the studio construction with the acoustician and set maximum levels for each zone during commissioning.
Do gyms need a licence to play music in classes? In most countries, yes. Playing recorded music in a gym, and especially in exercise classes, usually needs licences from the relevant music rights organisations, which vary by country.
Need gym and fitness AV drawings?
Kenny AV Solution drafts AV documentation for integrators, consultants and design-build teams worldwide — zone plans and loudspeaker layouts, studio panel and instructor position details, screen elevations, control and signal flow, rack elevations and schedules for gyms, fitness studios and leisure centres, all drawn to your standards and your title block. See our drafting services, get an existing set checked with a drawing set review, or schedule a quick call — we come back with a quote and timeline within one business day.