
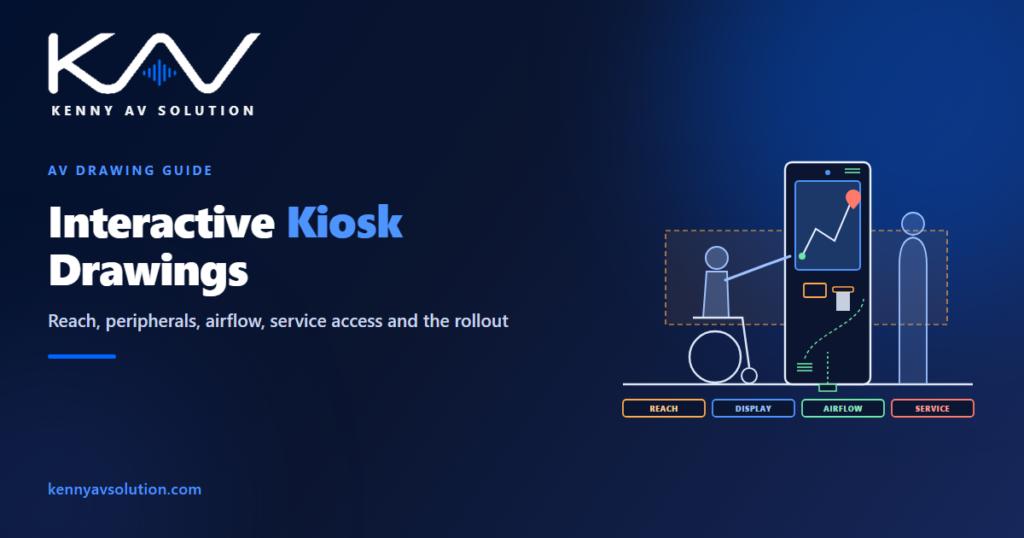
Interactive kiosk drawings document a small piece of technology that has to work on its own in a public place. Wayfinding screens in a shopping centre, check-in kiosks at a hotel or hospital, ticket machines and self-service ordering points all combine a touch display, a computer, peripherals such as card readers and printers, power, network and a sturdy enclosure. Get the screen height wrong and some visitors cannot reach it; forget the ventilation and the computer overheats behind a locked door; leave no room for the service door and the first repair means moving the kiosk. The drawings are what make each one usable, serviceable and identical across every site.
Accessibility requirements are set by the accessibility standard that applies to the project, such as the ADA in the United States, floor and wall fixings by the structural engineer and the base building, payment hardware rules by the payment provider, and network and device management by the client’s IT team. Product dimensions and port counts come from manufacturer data. What follows is common practice for the AV documentation.
Treat each kiosk type as a small building
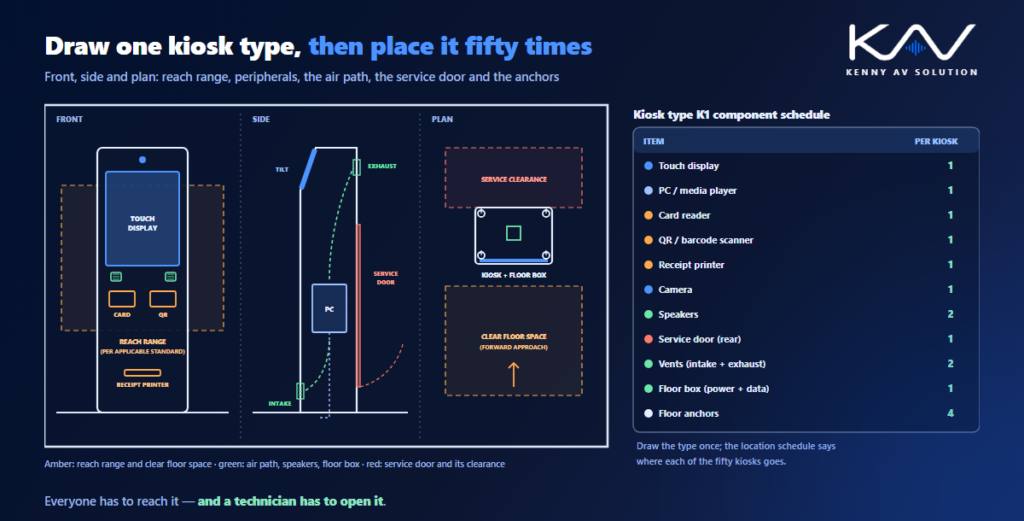
A kiosk project usually has a few kiosk types: freestanding, wall-mounted, desktop or outdoor. Draw each type once, in detail, with a front elevation, a side elevation and a plan, showing the display, every peripheral, the computer inside, the ventilation, the service door and the fixings. Then place the types on the plans and list every location in a schedule with its ID, type, power and data, and the floor or wall it fixes to. This is the same type-and-schedule approach that keeps large rollouts consistent in digital signage AV drawings, and it means a change to the type changes every kiosk at once.
Screen height, reach and accessibility
A kiosk is only useful if everyone can use it, including people in wheelchairs, children and people of short stature. Draw the reach range from the applicable accessibility standard on the front and side elevations, and keep the touch area of the screen and every control a visitor must use inside it. Show the clear floor space in front of the kiosk on the plan, and whether the approach is forward or from the side, because that changes the allowed reach. Tilt the screen so it can be read from both standing and seated positions, check it against glare from windows and lights, and place speakers, a handset or a headphone socket for visitors who need audio.
Inside the enclosure: heat, power and service
The computer, power supply and peripherals inside a kiosk produce heat in a sealed box, often in a warm public space. Show the air path on the side elevation, with an intake low down and an exhaust high up, any fans and filters, and the heat load of everything inside, using the same totals as an AV rack power and heat load. Show the service door, which side it opens, its lock and the clearance it needs to swing open, and make sure a technician can replace the computer, the printer paper or the display without removing the kiosk. Power and data usually arrive through a floor box or wall outlet hidden under the kiosk, which must be located before the floor is finished.
Fixing, security and vandal resistance
Public kiosks are leaned on, knocked and sometimes deliberately damaged. Show how each type is anchored to the floor or wall, with fixing details agreed with the structural engineer and the base building, especially on raised floors or tiled finishes. Use tamper-resistant fixings, protected cable entries and toughened or laminated glass over the display, and keep cables out of reach. Outdoor kiosks also need weather protection, a suitable ingress rating, heating and cooling, and a position that keeps direct sun off the screen, following outdoor AV drawings.
Network, management and content
Most kiosks need a reliable wired network connection, often on a separate network from staff devices, with remote management so updates and faults can be handled without a site visit. Card payment hardware brings its own rules, so the payment provider and IT team decide how it connects. Show the network outlet at every location, the network segregation and who manages the devices, as described in AV network security documentation. Record the screen’s resolution and orientation on the type drawing, so the content and software teams design for the screen that is actually installed.
Rolling out many kiosks
When kiosks go into dozens of sites, the location schedule becomes the most important drawing in the set. Each location needs an ID, the kiosk type, the power and data provision, the floor finish, the approach direction and any site-specific notes, confirmed by a site survey before installation. Use the same ID on the drawings, the asset register and the device management system, so a fault reported at “kiosk 14” can be traced to one place, one type and one network outlet.
Frequently asked questions
What do interactive kiosk drawings include? A type drawing for each kiosk with front and side elevations and a plan, the reach range and clear floor space, peripheral positions, the ventilation path, service door and fixings, a power and data detail, a network diagram and a location schedule for every site.
How high should a kiosk screen be? The touch area and controls should sit within the reach range of the accessibility standard that applies to the project, for both forward and side approaches, with the screen tilted so it can be read standing or seated.
How are kiosks kept cool? With an air path through the enclosure, usually an intake low down and an exhaust high up, plus fans and filters where needed. The heat load of everything inside should be totalled on the drawings.
How is a kiosk fixed to the floor? With anchors or brackets designed with the structural engineer and the base building, using tamper-resistant fixings. Power and data usually come up through a floor box hidden under the kiosk.
What is a kiosk location schedule? A table listing every kiosk with its ID, type, power and data provision, floor finish, approach direction and site notes, so a large rollout can be installed and maintained consistently.
Need interactive kiosk drawings?
Kenny AV Solution drafts AV documentation for integrators, consultants and design-build teams worldwide — kiosk type drawings with elevations and plans, reach and clear floor space, ventilation and service details, fixing details, network diagrams and location schedules for wayfinding, check-in and self-service kiosk rollouts, all drawn to your standards and your title block. See our drafting services, get an existing set checked with a drawing set review, or schedule a quick call — we come back with a quote and timeline within one business day.