
AV drawing standards are the rules that make a drawing set readable by someone who has never spoken to the person who drew it. Symbols, scales, title blocks, layers and sheet numbering all have to be consistent, or the field team ends up interpreting instead of installing. This guide covers the standards that matter most on an AV set, how to set up a sheet correctly, and the mistakes that quietly cost integrators time on site.
What are AV drawing standards?
AV drawing standards are the agreed conventions a drafting team applies to every sheet: how devices are tagged, which scale each drawing type uses, what the title block must contain, which layers and line weights are used, and how sheets are numbered. They are not decoration. They are what lets a submittal be reviewed by a consultant, approved by a GC, and installed by a crew that was not part of the design conversation.
Bodies such as AVIXA publish guidance on AV documentation, and most integrators layer their own house standards on top. The important part is not whose standard you adopt but that you apply the same one to every sheet in the set.
The title block: what every AV sheet must carry
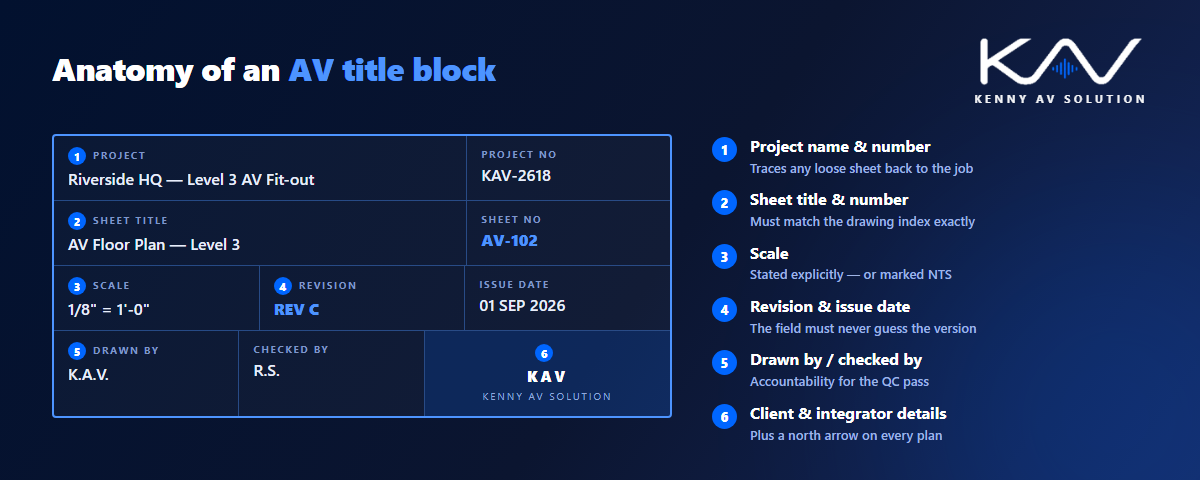
The title block is the first thing a reviewer looks at and the single most common source of confusion when it is incomplete. On a compliant AV set, every sheet carries the same block in the same position, containing at minimum:
- Project name and number — so a loose sheet can always be traced back to the job.
- Sheet title and sheet number — matching the drawing index exactly.
- Scale — stated explicitly, and marked NTS where the drawing is not to scale.
- Revision number and issue date — the field must never have to guess which version they are holding.
- Drawn by / checked by — accountability for the quality-control pass.
- Client and integrator details, plus a north arrow on any plan drawing.
The revision field is the one that causes real damage when it is neglected — which is why AV drawing revision control and a disciplined title block go together.
Choosing the right scale for AV drawings
Scale is dictated by what the sheet has to communicate, and each drawing type has a conventional range:
- AV floor plans — typically 1/8″ = 1′-0″ or 1/4″ = 1′-0″, matching the architectural background so the sheets overlay cleanly. See our guide to AV floor plan drafting.
- Rack elevations — usually 1″ = 1′-0″ or 1 1/2″ = 1′-0″, large enough to read every rack unit and device label. More on rack elevation drafting.
- Mounting and bracket details — 3″ = 1′-0″ or full size, because these get built from directly.
- Signal-flow diagrams and cable schedules — not to scale, and marked NTS. A signal-flow drawing is a logical map, not a physical one.
Whatever you choose, include a graphic scale bar. Drawings get printed at reduced size far more often than anyone plans for, and a graphic bar stays accurate when a written ratio does not.
Sheet numbering and drawing organisation
A predictable sheet sequence lets a reviewer find anything in seconds. Most AV sets follow a prefix-and-series pattern — AV-000 for the index and legend, AV-100 for floor plans, AV-200 for elevations and details, AV-300 for schematics and signal flow, AV-400 for schedules. Number sheets so new ones can be inserted later without renumbering the whole set, and make sure every number in the index matches the title block on the sheet itself.
Layers, line weights and text
Consistent layering is what makes a drawing readable at a glance and editable by anyone on the team. Keep AV content on clearly named AV layers, screen the architectural background back so your content reads as the foreground, and use line weight deliberately — heavy for AV devices and equipment, light for background and dimensions. Keep text to one or two heights across the set, and never place text so small it disappears when the sheet is printed at half size. Working to a locked template in AutoCAD is the simplest way to keep this consistent across drafters.
Symbols deserve the same discipline: every symbol used must appear in the legend. Our AV drawing symbols reference covers the common set.
Common AV drawing standards mistakes
- Scale stated but not honoured — a sheet labelled 1/4″ that was plotted to fit, so nothing measures correctly.
- Title block revision left at Rev A while the drawing content has moved on three revisions.
- Symbols missing from the legend, forcing the installer to guess what a device is.
- Device tags that differ between sheets — the fastest way to break every cross-reference in the set, including the AV cable schedule.
- Everything drawn on one layer, which makes the set almost impossible to edit or hand over.
- No graphic scale bar, so a reduced print becomes unmeasurable.
A quick AV drawing standards check
Before any set leaves your office, confirm that every sheet carries a complete title block, the current revision, a stated scale with a graphic bar, a legend covering every symbol used, and device tags that match across all sheets. We turned our full pre-issue pass into a free one-page PDF — grab the AV CAD Drafting Standards Checklist and run it before your next submittal.
Need drawings built to your standards?
If keeping every drafter on the same AV drawing standards is eating your team’s time, outsourcing the drafting is usually the fastest way to get consistency without adding headcount. At Kenny AV Solution we work inside your title block, your layer scheme and your house standards to produce submittal-ready AV shop drawings in AutoCAD for integrators worldwide. See our AV CAD drafting services or schedule a quick call — we come back with a quote and timeline within one business day.