
Restaurant and bar AV drawings document a system whose job is atmosphere. Background music that rises through the evening, screens over the bar for the match, a DJ or a band on Friday, quieter music in the private dining room, and something that still sounds right on the patio. It is run by staff who are busy serving, not by technicians, so the system has to be simple to use and hard to misuse. Most of that is decided on the drawings: how the venue is split into zones, where the sources plug in, and what the staff are allowed to change.
Playing music or broadcast television in commercial premises usually needs licences from the relevant music and broadcast rights organisations, which differ by country. Noise limits may be set by the venue’s licence or the local authority, and fire alarm interfaces must be agreed with the fire alarm designer. What follows is common practice.
Zones follow how the venue is used
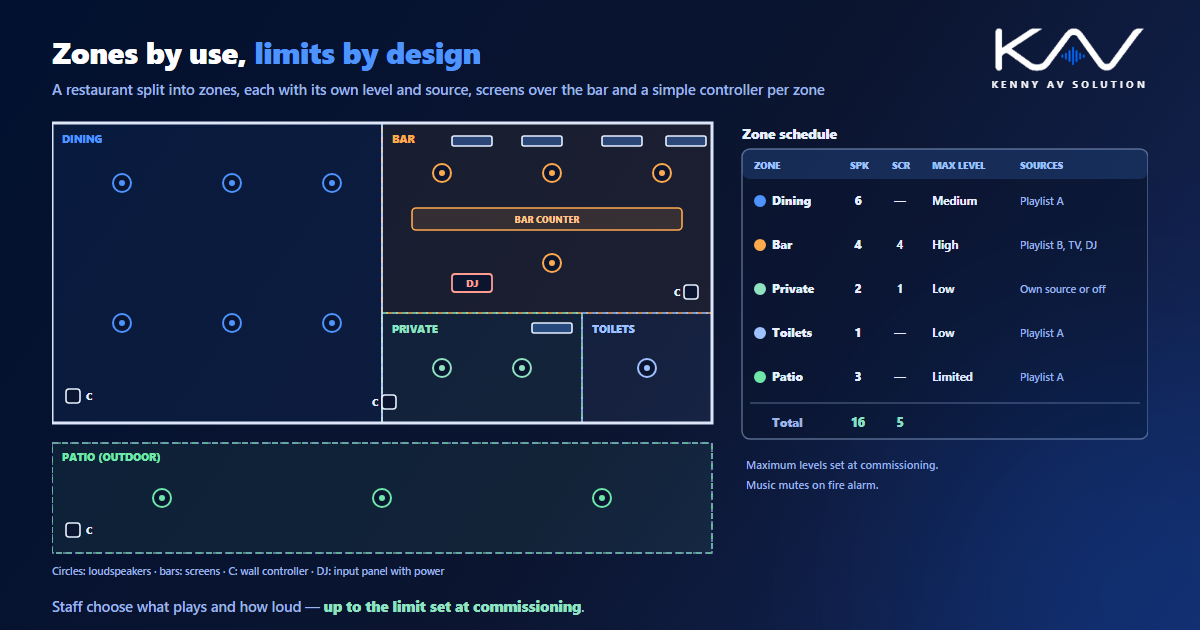
Split the venue into zones by use: dining, bar, private dining, toilets, patio, sometimes an entrance or a waiting area. Each zone needs its own level and often its own source — the bar louder and livelier, the dining room softer, the private room able to play its own playlist or stay silent. Draw the zones on the plan, list them in a zone schedule, and lay the loudspeakers out for even coverage in each, as described in loudspeaker coverage drawings. Ceiling heights, exposed ceilings and hard finishes vary a lot in hospitality fit-outs, so check the coverage zone by zone rather than using one spacing everywhere.
Sources: music, TV and live
- A background music player or business streaming service, usually feeding several zones with different playlists.
- TV audio for sports, often only in the bar zone and only from the screen showing the main event.
- A DJ or band input panel near the performance spot, with power, so a DJ can plug in without running cables across the floor.
- A microphone for announcements and the occasional speech at a private event.
Show every input panel on the plan and detail its connectors, as with any wall plate.
Simple control, with limits
Staff need to change two things: what is playing and how loud it is, zone by zone. A small wall controller in each zone, or a single panel or app behind the bar, covers it. What staff should not be able to do is turn the bar up until it fills the dining room or breaks the venue’s noise limit. Set maximum levels during commissioning and record them on the drawings. Scheduled scenes — quieter at lunch, livelier after nine — belong in the control system documentation.
Screens over the bar
A sports bar may show several channels at once on many screens. Show each screen on the plan and elevation with its size, mounting height and the sightlines from the seating and the bar, and decide how channels reach them: a receiver per screen, or an IPTV system feeding them all, as covered in IPTV and TV distribution drawings. Size screens for the viewing distance, using the method in display sizing with DISCAS, and keep them clear of the back-bar lighting and shelving.
Patio and outdoor areas
Outdoor zones need weather-rated loudspeakers and screens, and often a lower level limit so the neighbours are not part of the evening. Aim the loudspeakers into the seating and away from neighbouring buildings, and show the weather protection, mounting and cable entries as described in outdoor AV drawings.
Paging, events and the fire alarm
Announcements should override music in the zones they are meant for, and the system should mute when the fire alarm activates so alarms and voice messages are heard. Draw that interface on both the AV and fire alarm drawings, as in paging system drawings. Private dining rooms used for events may also need a screen, a presentation input and a microphone of their own.
Frequently asked questions
How should a restaurant sound system be zoned? By how the venue is used: dining, bar, private dining, toilets and outdoor areas, each with its own level and often its own source, so the bar can be livelier than the dining room and a private room can be controlled separately.
How do staff control the music in a restaurant? Usually with a simple wall controller in each zone or a single panel behind the bar for source and volume. Maximum levels are set during commissioning so the system cannot be pushed too loud.
Do restaurants need a licence to play music? In most countries, yes. Playing recorded music or broadcast television in commercial premises usually needs licences from the relevant rights organisations, which vary by country.
How are TV channels distributed in a sports bar? Either with a receiver for each screen or with an IPTV system that sends channels over the network to every screen. The audio usually follows only the main screen in the bar zone.
Should restaurant music mute on fire alarm? Yes, normally. The system should mute when the fire alarm activates so alarms and voice messages are clearly heard. The interface is agreed with the fire alarm designer.
Need restaurant and bar AV drawings?
Kenny AV Solution drafts AV documentation for integrators, consultants and design-build teams worldwide — zone plans and loudspeaker layouts, input panel details, screen elevations, control and signal flow, rack elevations and schedules for restaurants, bars and hospitality venues, all drawn to your standards and your title block. See our drafting services, get an existing set checked with a drawing set review, or schedule a quick call — we come back with a quote and timeline within one business day.