
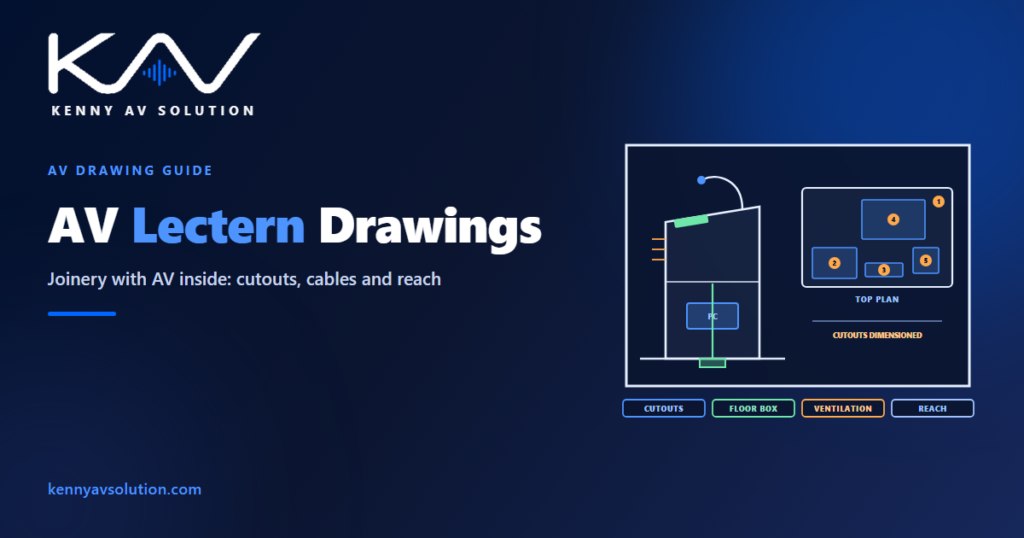
AV lectern drawings document the one piece of furniture where the presenter meets the whole AV system. A lectern holds the microphone, the touch panel, the laptop connections and often a document camera, a confidence monitor and a small rack, and all of it has to fit, stay cool, be reachable and get its cables from the floor. Because a lectern is furniture made by someone else — a joiner or a manufacturer — most lectern problems are coordination problems: a cutout the wrong size, a floor box in the wrong place, or a touch panel no one can reach.
Accessibility requirements for reach ranges, heights and clearances vary by jurisdiction; confirm them with the architect and the authority having jurisdiction. Equipment dimensions and cutouts come from the manufacturers’ data. The layout below is illustrative.
What lives in a lectern
- A microphone, usually a gooseneck on the top surface.
- A touch panel or button panel for the room’s control system.
- Connections for laptops, and often a wireless presentation receiver.
- A document camera, a confidence monitor or a recessed display showing what the audience sees.
- Inside: a room PC, a small rack or shelf of equipment, power distribution and cable management.
- Smaller items that are easy to forget: a reading light, a clock or timer, a cable cubby for presenters’ own leads.
List them all, by tag, in the device schedule, with the lectern as their location.
Draw it in three views
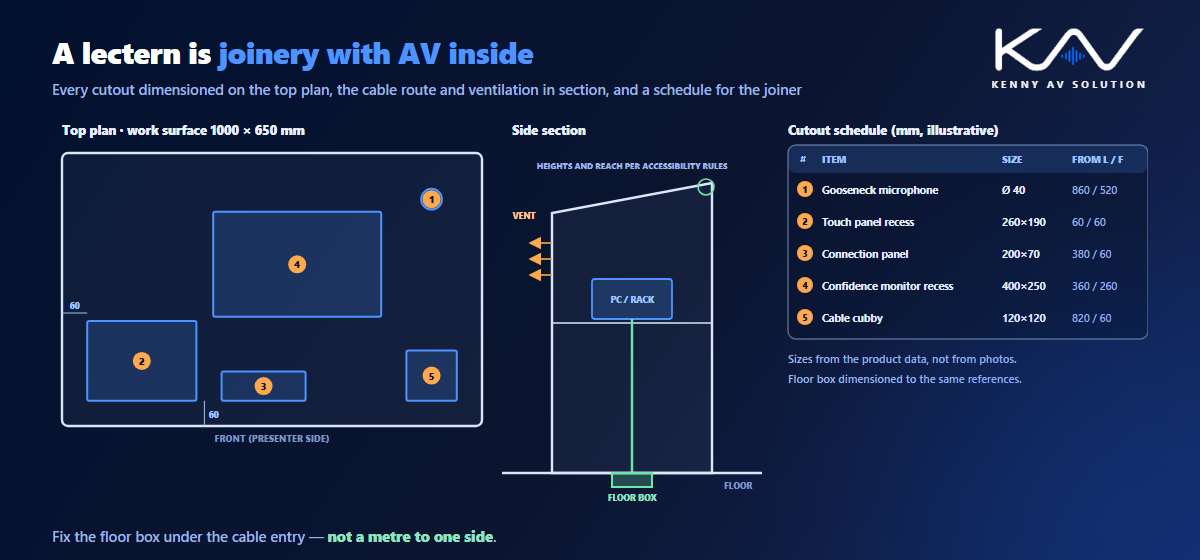
A lectern needs a top plan of the work surface showing every cutout and device position, front and side elevations with heights, and a section showing the inside: shelves, equipment, ventilation and the cable route from the floor. The top plan is the one the joiner builds from, so every cutout should be dimensioned from a fixed edge, with its size taken from the product’s data, not estimated from a photo.
Reach, height and accessibility
Presenters come in all heights, and some use wheelchairs. Many projects specify a height-adjustable lectern or a lower section of the work surface, and the controls the presenter uses — the touch panel, the microphone switch, the laptop connections — need to fall within the reach ranges the local accessibility rules set. Show the heights and reach on the elevations, the same way as for any user control on the wall elevations.
Where the cables come from
A fixed lectern usually sits over a floor box, and the floor box has to be under the lectern’s cable entry, not a metre to one side. Dimension the lectern’s position on the plan from walls or gridlines, and dimension the floor box to the same references. A movable lectern needs a different approach: a single connection panel or umbilical that plugs into a floor box or wall plate, with the connectors detailed as in wall plate and connector details.
Equipment inside a closed lectern produces heat. Show the ventilation path — vents, a quiet fan if needed — and include the equipment in the power and heat figures, so the PC in the base does not throttle halfway through a lecture.
Custom joinery or a manufactured lectern
A manufactured AV lectern comes with known dimensions and options; the drawings select the model and show how the AV integrates. A custom lectern is joinery, built to the joiner’s shop drawings, and those shop drawings are often finalised before AV would normally fix its equipment. Give the joiner the cutout sizes, equipment positions, ventilation and cable entries early, and check their shop drawing against yours. The same deadline problem appears in courtroom and council chamber joinery.
Where the lectern stands
The lectern’s position decides several sightlines at once: the audience should see the presenter and the screen without one blocking the other, the presenter should see the screen or a confidence monitor without turning their back, and any presenter camera needs a clear shot. Check the position against the projection and camera geometry before the floor box is cast into the slab.
Frequently asked questions
What should AV lectern drawings include? A top plan of the work surface with every cutout dimensioned, front and side elevations with heights, a section showing the internal equipment, ventilation and cable route, and the lectern’s position on the floor plan dimensioned to the floor box.
What equipment goes in an AV lectern? Typically a gooseneck microphone, a touch panel, laptop connections or a wireless presentation receiver, and sometimes a document camera, a confidence monitor and a small rack or room PC inside, plus power and cable management.
How tall should an AV lectern be? It depends on the users and the local accessibility rules. Many projects use a height-adjustable lectern or provide a lower section, and controls must fall within the required reach ranges. Confirm the requirements with the architect.
How do cables get to a lectern? A fixed lectern usually sits over a floor box aligned with its cable entry. A movable lectern connects through a single panel or umbilical to a floor box or wall plate. Both positions should be dimensioned to the same references.
Who makes a custom AV lectern? A joiner or furniture maker, working from shop drawings. The AV drawings provide cutout sizes, equipment positions, ventilation and cable entries, and the AV designer checks the joiner’s shop drawings against them.
Need lectern drawings?
Kenny AV Solution drafts AV documentation for integrators, consultants and design-build teams worldwide — lectern top plans with dimensioned cutouts, elevations and sections, floor box coordination and the rest of the room’s AV drawings, all drawn to your standards and your title block. See our drafting services, get an existing set checked with a drawing set review, or schedule a quick call — we come back with a quote and timeline within one business day.