
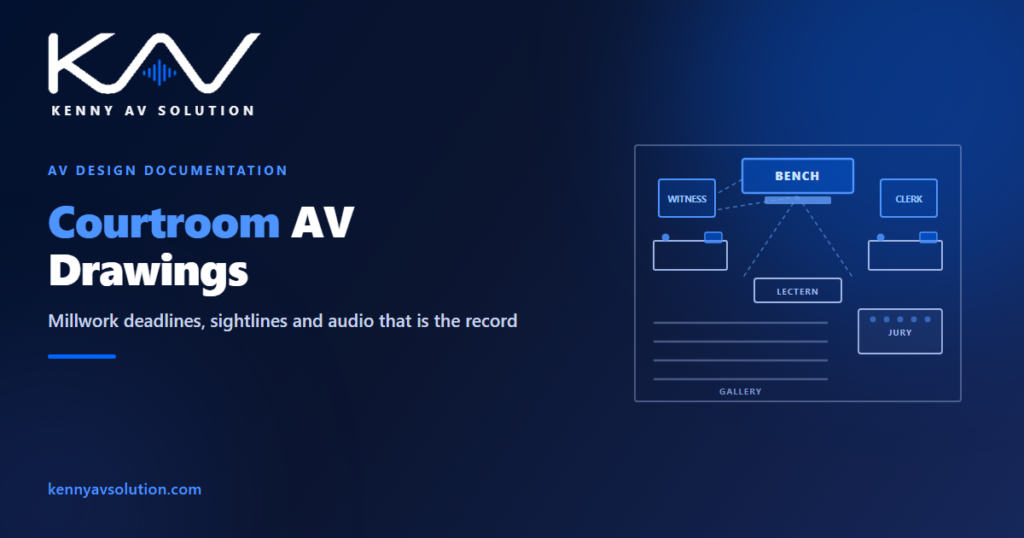
Courtroom AV drawings have a constraint most AV documentation does not: almost everything in the room is joinery, it gets built once, and the AV has to be inside it. The bench, the witness box, the counsel tables, the jury box and the lectern are all millwork, fabricated off site to a shop drawing that closes weeks before you would normally be finalising device positions. Miss that window and your beautifully coordinated design meets a solid oak bench with no hole in it.
Court technology requirements vary by jurisdiction and by court. Everything below describes what commonly comes up on courtroom and hearing room projects — confirm the specifics with the court, the clerk and the relevant authority on your own project.
Why a courtroom is not a conference room
Three things set it apart.
The room is fixed. A meeting room can be re-arranged after handover. A courtroom cannot: the furniture is built in, the sightlines are legally and procedurally significant, and moving a microphone means modifying millwork.
The audio is the record. In most courts the recording is the official record of proceedings, or feeds the person producing it. That changes microphones from a comfort item into an evidentiary one.
There is no second install window. Courts sit. Work happens in recesses, at night, or during a scheduled closure that will not be extended. It is the same pressure described in control room AV drawings, with a harder deadline.
The millwork is the real deadline
This is the thing that catches integrators new to court work.
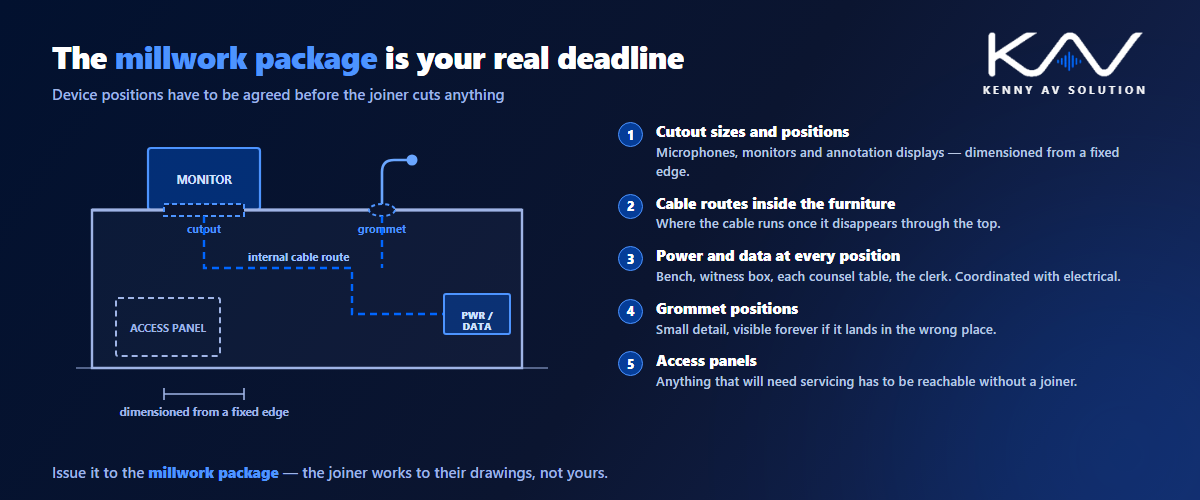
Your device positions have to be agreed before the joiner cuts anything, which is usually far earlier than the AV programme suggests. What the millwork package needs from you is specific: cutout sizes and positions for microphones, monitors and annotation displays; cable routes inside the furniture; power and data provision at the bench, the witness box, each counsel table and the clerk position; grommet positions; and access panels for anything that will need servicing.
Put those on a dedicated sheet and issue it to the millwork package, not just to the AV set. Coordinate it the way you would any other trade interface — see AV trade coordination — because the joiner is working to their own drawings and will not read yours unless you make them part of the package.
Where the courtroom already exists and the millwork is staying, you are in survey territory: measure what is there rather than trusting a drawing. The site survey matters more here than almost anywhere, because historic courthouses have been altered repeatedly and the record of those alterations is usually poor.
Sightlines in a room where everyone watches everyone
Most spaces have one focal point. A courtroom has several, simultaneously.
The judge needs to see the witness, both counsel tables and any evidence display. The witness needs to see counsel and the evidence. The jury needs an unobstructed view of the witness and their own evidence monitors. Counsel need to see the bench and each other. The public gallery needs to see enough to satisfy open justice without seeing material they should not.
Draw those sightlines on the plan rather than assuming them. Where a monitor, a microphone gooseneck or a camera blocks one of them, that is a design problem to solve on paper, not on site. Monitor positions at the bench and witness box are particularly prone to this: a screen at the wrong height turns into a visual barrier between the judge and the room.
Audio is the record, not just intelligibility
Document the microphone plan position by position: the bench, the witness, each counsel table, the lectern, the clerk, the jury foreperson where applicable, and any interpreter position.
Two things deserve explicit callouts on the drawings. First, which positions feed the recording system and how the channels are mapped — that mapping should appear on the signal flow diagram, not in someone’s head. Second, the privacy provision: bench conferences and sidebars need to be excluded from the record and masked from the gallery, which usually means a defined mute or husher arrangement plus sound masking. Show how it is controlled and who controls it.
Because every position is wired and every run matters for troubleshooting a live hearing, the cable schedule carries more weight than usual. Labelling should survive the person who installed it leaving.
Evidence display and who is allowed to see what
Evidence presentation is where courtroom AV stops resembling corporate AV entirely.
The room typically needs a document camera or evidence presenter, displays at the bench, witness box, counsel tables and jury, an annotation capability, and a route to a larger display or the gallery. The hard part is not the equipment — it is the switching and permissions. Material is often shown to the judge and counsel before it is admitted and shown to the jury. Your design has to make that possible and your documentation has to make it explicit.
Draw the source-to-destination matrix and state who controls it, typically the clerk or a courtroom technologist. If that is not on the drawings, it will be rebuilt from scratch by whoever commissions the room, probably differently.
Remote participants changed the room
Video appearances, remote witnesses, remote interpreters and virtual hearings are now routine in many jurisdictions, and they are part of the room rather than an add-on.
That means camera positions with their sightlines on the plan, a defined view for each remote participant, displays positioned so a remote witness can be seen by the people who need to see them, and the network provision to support it. Agree early who owns that network and put the ports, VLANs and uplinks on your documentation so the boundary between AV and court IT is visible.
Where proceedings are streamed or recorded for publication, the capture and encoding chain belongs on the signal flow alongside everything else.
Accessibility and privacy are not optional extras
Assistive listening provision is a legal requirement for courtrooms in many jurisdictions, including under accessibility legislation in the US and equivalents elsewhere. Show the system, the coverage area and the receiver positions on the drawings rather than leaving it as a line in the equipment list.
Mounting heights and reach ranges for anything a member of the public or a participant operates are subject to the same accessibility rules that apply to other permit and inspection items. Interpreter positions, hearing loop coverage and wheelchair-accessible participant positions all have drawing implications. So does secure circulation: in-custody defendant routes and the cabling that crosses them may be subject to restrictions worth confirming before you route anything.
Frequently asked questions
What makes courtroom AV drawings different from corporate AV drawings? Device positions must be fixed early enough to appear in millwork shop drawings, audio is the official record rather than a convenience, multiple simultaneous sightlines have procedural significance, evidence display needs defined permissions, and the room cannot be taken out of service for a rework.
When do courtroom AV positions need to be finalised? Before the millwork package is fabricated, which is usually well ahead of the normal AV programme. Cutouts, internal cable routes and power or data provision at each furniture item have to be issued to the joiner, not only to the AV set.
How should bench conferences be handled on the drawings? Show the mute or husher arrangement, any sound masking, the coverage area it applies to, and who operates it. Both the exclusion from the record and the masking from the gallery are design decisions that belong on paper.
Who controls evidence display in a courtroom? Usually the clerk or a courtroom technologist, but it varies by court. Draw the source-to-destination matrix and state the control position explicitly, because the permissions model is the part most likely to be misunderstood at commissioning.
Do courtrooms need assistive listening? In many jurisdictions yes, as a legal requirement. Treat it as a documented part of the design with coverage and receiver positions shown, and confirm the specific obligation with the court and the relevant authority.
Need courtroom AV drawings drafted?
Kenny AV Solution produces complete AV drawing sets in AutoCAD for integrators, consultants and systems contractors worldwide — millwork coordination sheets, floor plans and RCPs, sightline studies, rack elevations, signal flow, cable schedules and as-builts, drawn to your standards and your title block. Send your survey notes, markups and equipment list and we will tell you what else we need. See our AV CAD drafting services, grab the free AV CAD Drafting Standards Checklist, or schedule a quick call — we come back with a quote and timeline within one business day. For the underlying documentation standards, AVIXA is the reference worth having on the shelf.