
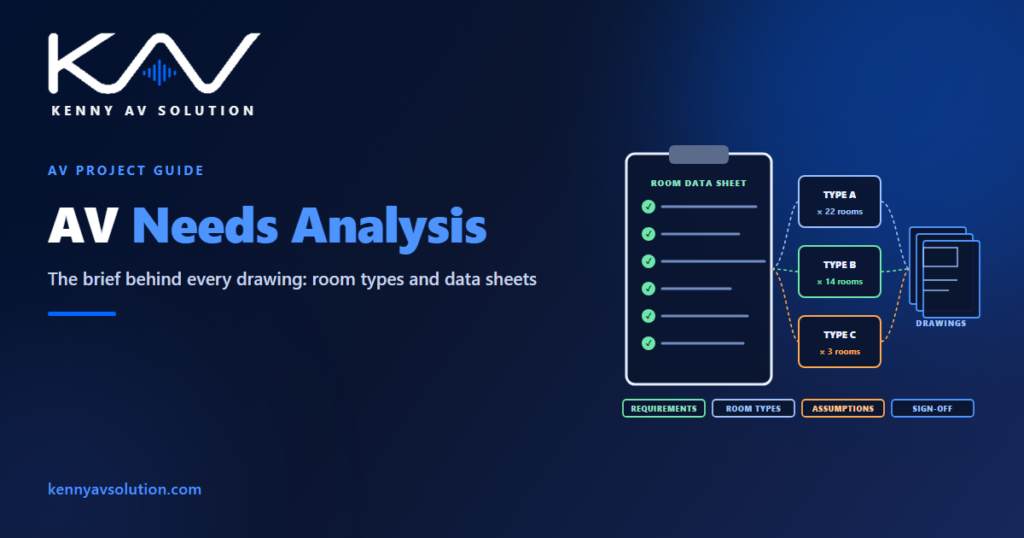
An AV needs analysis — sometimes called AV programming — records what each space has to do before anyone chooses equipment or draws a line. It is the brief behind every AV drawing. When it is done well, every display size, microphone and cable on the drawings can be traced back to a requirement someone agreed to. When it is skipped, the drawings are built on assumptions, and the assumptions surface later as RFIs, change orders and rooms that do not do what the client expected.
Start with what people do, not what to buy
The first questions are about activities, not products. What happens in the room? Presentations, video calls, hybrid teaching, recorded sessions, events that combine two rooms into one? How many people, how often, and who runs it — trained staff, or whoever booked the room ten minutes ago? Do people bring their own laptops? Does the organisation already have a conferencing platform, a control standard or a preferred manufacturer?
The answers decide the design. “A 12-person meeting room for video calls on the client’s platform, used by anyone, with laptops brought in” is a requirement the drawings can meet. “A meeting room with a big screen” is not.
Ask the right people
- The people who will use the rooms — what they do now, and what does not work.
- IT — the network, the conferencing platform, security rules and who supports the rooms, which feeds the network security documentation later.
- Facilities — maintenance, booking systems, and who is called when something breaks.
- The design team — the architect, the acoustician and the engineers, who set the constraints the AV has to live with.
- Procurement — existing standards, approved suppliers and budget.
Group the rooms into types
Most projects do not have fifty unique rooms. They have five or six room types — huddle, medium meeting, boardroom, training, divisible event space — repeated many times. Grouping the rooms early keeps the design consistent, makes the drawings shorter and makes the cost easier to control. A room schedule then maps every room on the floor plans to its type, the approach described in corporate AV design documentation and AV design for education.
Write a room data sheet for each type
The output of the needs analysis is usually a room data sheet per room type: a single page that states what that kind of room must do. A useful one covers:
- Function, capacity and how the room is used.
- Displays, and how they will be sized — for example by the method in display sizing with DISCAS.
- Audio: speech reinforcement, conferencing microphones, loudspeakers.
- Cameras and the conferencing platform.
- Sources and connections: laptops, wireless presentation, room PC.
- Control: how the room starts and what the user sees.
- Recording, streaming and accessibility, such as assistive listening.
- Constraints: ceiling height, glass walls, acoustics, power and data.
- Responsibilities: what the client supplies and what the integrator supplies.
Record assumptions and get sign-off
Some answers will not be available yet. Write down the assumption instead of leaving a blank — “assumed: client’s standard conferencing platform; to be confirmed by IT” — and get the room data sheets agreed before design starts. Once they are signed off, changes become decisions with a cost and a revision, handled through RFIs or value engineering rather than through conversations nobody remembers.
From brief to drawings
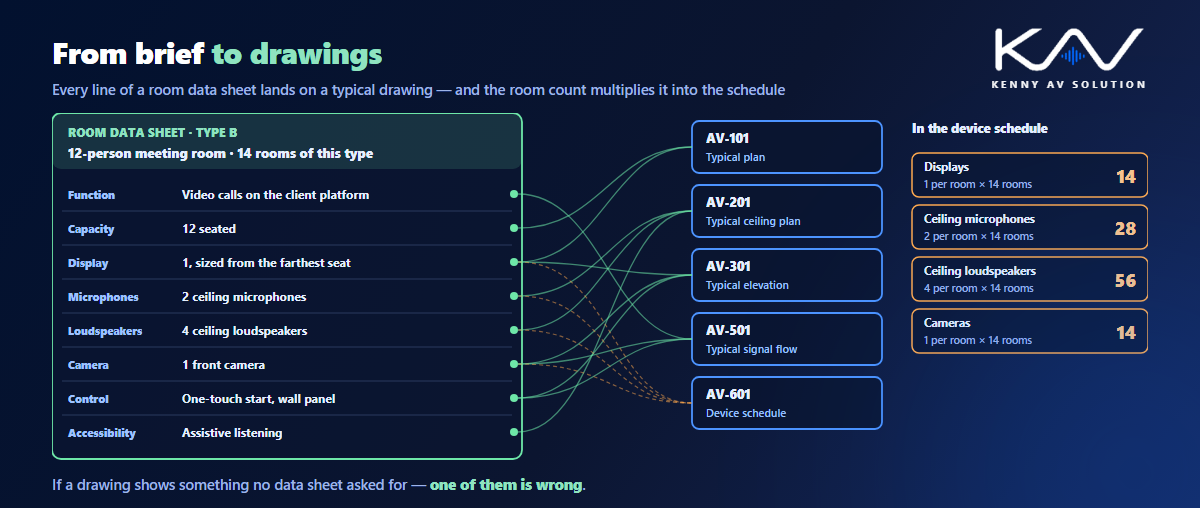
Every line of a room data sheet ends up somewhere on the drawings. Capacity becomes seating and display sizing on the plan. The conferencing platform becomes the codec and the signal flow. Microphones become pickup coverage on the reflected ceiling plan. Accessibility becomes coverage and receivers. And the number of rooms of each type multiplies everything into the device schedule. If a drawing shows something no data sheet asked for, or a data sheet asks for something no drawing shows, one of them is wrong.
Take a typical example: room type B, a 12-person meeting room for video calls, repeated 14 times across a building. Its data sheet asks for two ceiling microphones, four ceiling loudspeakers, one front camera and one display sized from the farthest seat. On the drawings that becomes one typical plan, ceiling plan, elevation and signal flow for type B — and 28 microphones, 56 loudspeakers, 14 cameras and 14 displays in the device schedule. Change the data sheet, and you know exactly which sheets and quantities change with it.
Frequently asked questions
What is an AV needs analysis? The process of finding out what each space has to do — its activities, users, capacity and constraints — before choosing equipment or drawing the design. It is sometimes called AV programming.
Who should be involved in an AV needs analysis? The people who will use the rooms, IT, facilities, the design team including the architect and acoustician, and procurement. Each knows something the others do not.
What is a room data sheet? A one-page summary of what a room type must do: function and capacity, displays, audio, cameras, sources, control, recording, accessibility, constraints and responsibilities. It is the main output of the needs analysis.
Why group rooms into types? Because most projects repeat a handful of room types many times. Designing by type keeps rooms consistent, shortens the drawings and makes cost and support easier to manage.
How does the needs analysis relate to the drawings? Every requirement in a room data sheet should appear on the drawings, and everything on the drawings should trace back to a requirement. The room count for each type then drives the quantities in the device schedule.
Need drawings built from a clear brief?
Kenny AV Solution drafts AV documentation for integrators, consultants and design-build teams worldwide — typical room drawings by room type, room schedules, signal flow, plans and device schedules that trace back to your room data sheets, all drawn to your standards and your title block. See our drafting services, get an existing set checked with a drawing set review, or schedule a quick call — we come back with a quote and timeline within one business day.