
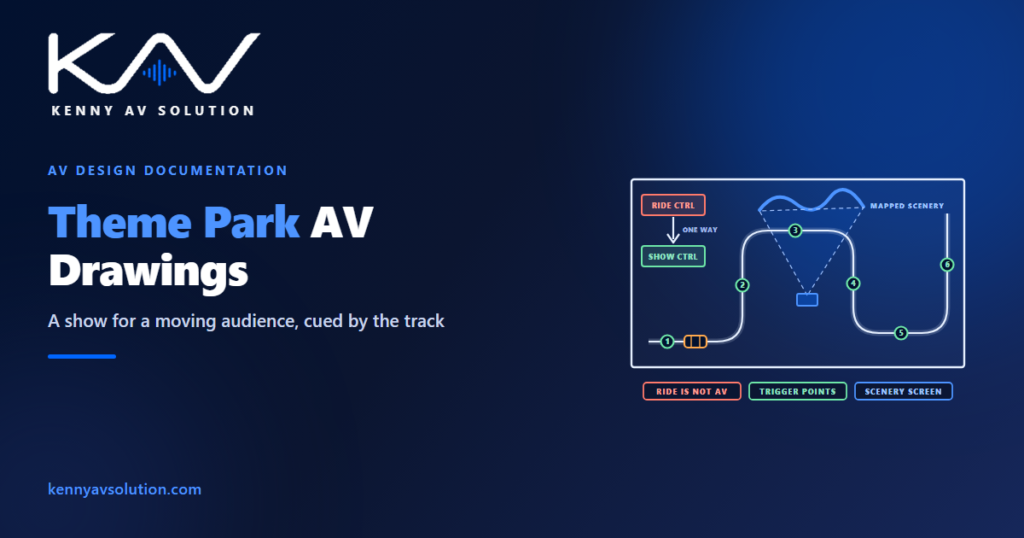
Theme park AV drawings document a system that performs for a moving audience. In a theatre the audience sits still and the show happens in front of it. In a dark ride the audience travels through the show on a vehicle, at a known speed, along a known path, and every projection, sound cue and effect has to happen at the right place at the right moment — for twelve hours a day, every day, with no one in the booth.
Ride systems and their safety controls are designed and certified by the ride manufacturer and safety engineers under the applicable ride standards, such as ASTM F24 in the United States or EN 13814 in Europe. Structural matters belong to the engineers, and the creative intent belongs to the show designer. What follows is what AV has to document around them.
Ride control is not AV’s system
This is the boundary that matters more than any other in attraction work, and it has to be unmistakable on the drawings.
The ride control system moves vehicles, holds them, stops them and releases them. It is safety-critical, it is certified, and it belongs to the ride manufacturer. The AV show system — projectors, audio, lighting cues, effects — needs to know where the vehicles are so it can play the show at the right moment. But nothing in the show system should ever be able to influence the ride.
So the interface between them is one-way and deliberately limited: ride control tells show control where vehicles are and what state the ride is in, and show control listens. Draw that interface explicitly — what signals cross it, in which direction, over what medium, and who owns each side. If a show fault could possibly be read by the ride as a command, the design is wrong, and the drawing is where that should be visible first.
The same applies to emergency states. When the ride stops, the show usually has to respond: house lights up, show audio replaced by a safety announcement, effects made safe. That response is triggered by the ride and designed with the safety engineers. AV documents what happens, not whether it happens.
The track is the timeline
A conventional show runs on a clock. A ride show runs on position.
As a vehicle moves through a scene, it passes trigger points — places on the track where the show system is told a vehicle has arrived. Each trigger starts a cue: a projection segment, a sound effect, a lighting change. Vehicles may be spaced unevenly, may be held in a scene while the vehicle ahead clears, or may run in a different order when the ride is recovering from a stop. The show has to cope with all of it.
That makes a track plan with every trigger point and scene zone one of the central drawings in the set. It shows where each trigger sits along the path, which cue it fires, which scene zone the vehicle is in, and which audio zone and projectors belong to that scene. It is the attraction equivalent of a signal flow diagram, organised by distance along the track rather than by device.
Daily start-up and shutdown matter here as much as they do in a gallery, and the approach described in museum AV drawings applies. What is specific to a ride is that the show is played hundreds of times a day, each time triggered by a vehicle rather than by a schedule.
The scenery is the screen
Much of the imagery in a modern attraction is projected onto sculpted scenery rather than onto flat screens — rock faces, building facades, figures, domes.
The arithmetic of throw distance and blending is the same as on any projector placement drawing. What changes is the target. A sculpted surface has no single distance from the lens, and its shape as built can differ noticeably from the design model, because scenery is carved, plastered and painted by hand. Content mapped to the design model will not line up with the finished surface.
So the practical sequence is: design projector positions from the model, then capture the finished scenery and align to that. A laser scan of the completed scenic surfaces is often the most reliable basis for final alignment and for the as-built record. The drawings should record the projector positions, the surfaces each one covers, the overlap zones, and which version of the geometry the content was mapped to.
Every sightline is from a moving seat
In a theatre you check sightlines from a few seats. On a ride you have to check them from every point along the path.
The rule in themed design is that guests should see the show and never the equipment. A projector hidden perfectly from the vehicle’s position at one trigger may be in full view two metres later, after the vehicle turns. Loudspeakers, projectors, cameras and cable all need to be concealed from the whole ride path, not just from where the scene is meant to be viewed.
That produces a deliverable most AV projects never need: sightline studies at intervals along the track, showing what a seated rider can see from each position, including when the vehicle rotates, if it does. Equipment positions are then fixed where they are hidden throughout the path, usually above the rider’s eye line, behind scenic returns, or painted out against black. The show designer and art director have the final say on what is visible, just as the designer does in high-end residential work.
The queue is part of the show
Guests often spend longer in the queue than on the ride, and the queue carries its own story: themed audio, video loops, and often a pre-show room where a group watches a short film before boarding.
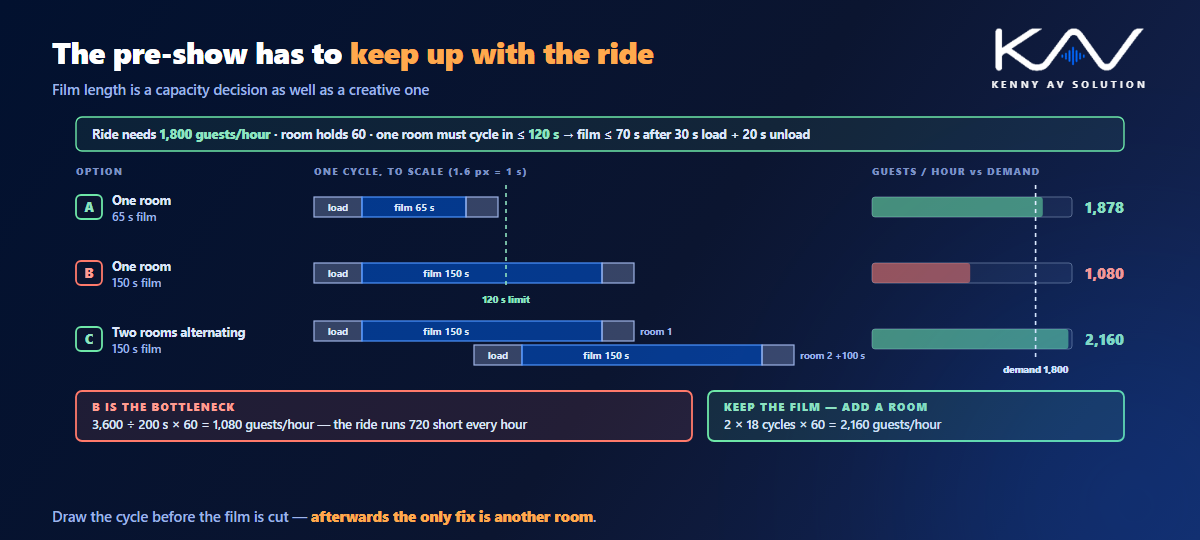
The pre-show is where AV meets operations arithmetic. A pre-show room holds a fixed number of guests and runs in cycles: guests enter, the film plays, doors open, guests move on. If that cycle is too slow, the pre-show becomes the bottleneck and the ride runs half empty. The film length is therefore not only a creative decision. It has to fit the ride’s hourly capacity, and when it cannot, the answer is usually a second room running alternately.
Document it as a cycle timing diagram alongside the room layout: room capacity, load and unload times, film length, the resulting guests per hour, and how two rooms are offset if there are two. Queue audio zones follow the same logic as any other zoned system, with coverage kept within each zone so one scene’s soundtrack does not spill into the next.
Built to run twelve hours a day
An attraction is expected to operate all day, every day, often for a decade or more. Downtime is visible and expensive, and maintenance happens overnight.
That pushes the design towards redundancy and fast replacement, and the drawings have to support both. Equipment rooms and projector positions need access that works at 02:00 with the ride powered down — catwalks, access routes through the show building, lifting points — drawn as part of the design rather than discovered afterwards. Where the show has a degraded mode, such as a projector failing while the ride keeps running, that behaviour should be stated: what the guest sees, and what the operator is told.
Show buildings also pack a great deal of equipment into dark, enclosed spaces, so power and heat need to be stated per equipment location, as in rack power and heat load. Outdoor elements — queue canopies, parades, water effects — bring the environmental problems described in marine AV drawings, with sunlight, water and heat to design against. See outdoor AV drawings for ratings, cable entries, sun and surge protection.
What an attraction AV set contains
Several drawings that exist almost nowhere else:
- A ride/show interface diagram showing the one-way boundary, every signal, and the owner of each side.
- A track plan with trigger points, scene zones and the cues each trigger fires.
- Projection plans and sections for sculpted surfaces, with coverage, overlaps and the geometry version used.
- Sightline studies along the ride path.
- Pre-show layouts and cycle timing diagrams.
- Queue and scene audio zone maps.
- Equipment room and projector position elevations with access, power and heat.
- A cable schedule keyed to scene and trigger references.
- As-builts that record the finished scenery geometry as well as the equipment.
Keep the conventions consistent with your documented AV drawing standards, and treat the ride manufacturer, show designer, scenic fabricator and safety engineers as the interfaces described in AV trade coordination. An accurate as-built set matters more here than almost anywhere, because the attraction will be refurbished and re-mapped many times over its life.
Frequently asked questions
What makes theme park AV drawings different from other AV drawings? The audience moves. Show cues are triggered by vehicle position along a track, the AV show system has to interface with a safety-critical ride control system without ever influencing it, projection often lands on sculpted scenery, and every piece of equipment has to be hidden from every point on the ride path.
How should the interface between ride control and show control be documented? As a one-way boundary on its own diagram. Ride control tells show control where vehicles are and what state the ride is in; show control never sends anything that could affect the ride. The diagram should show every signal, its direction, the medium and the owner of each side, and the show’s response to ride stops and emergencies.
Why does projection onto scenery need a scan? Because sculpted scenery is shaped and finished by hand, so the built surface differs from the design model. Content mapped to the model will not align with the real surface. Scanning the finished scenery gives an accurate basis for final alignment and for the as-built record.
What are sightline studies on a ride? Checks of what a seated rider can see from positions all along the ride path, including when the vehicle turns or rotates. Equipment has to be hidden from the whole path, not just from the point where a scene is meant to be viewed.
How does a pre-show affect ride capacity? A pre-show room runs in cycles with a fixed number of guests, so its cycle time sets how many guests per hour it can deliver. If that is below the ride’s hourly capacity, the pre-show becomes the bottleneck. The fix is usually a shorter film or a second room running alternately, and the timing should be documented on a cycle diagram.
Need attraction AV drawings drafted?
Kenny AV Solution produces AV drawing sets in AutoCAD for integrators, show control specialists and consultants worldwide — ride and show interface diagrams, track plans with trigger points, projection plans and sections, sightline studies, pre-show cycle diagrams, audio zone maps, equipment elevations, cable schedules and as-builts, drawn to your standards and your title block. Send us the ride layout, the show design and your equipment list, and we will produce a set the whole project team can work from. See our AV CAD drafting services, grab the free AV CAD Drafting Standards Checklist, or schedule a quick call — we come back with a quote and timeline within one business day. For the underlying documentation standards, AVIXA is the reference worth having on the shelf.