
Press briefing room AV drawings document a room built for an audience that is mostly not in it. A spokesperson stands at a lectern in front of a branded backdrop, journalists fill the seats, and the cameras at the back carry the briefing to people watching on television, online and in the next day’s papers. If the speaker’s face is in shadow, the backdrop is cut off at the edge of the frame or a reporter’s recorder cannot get clean audio, the briefing fails even if everyone in the room heard perfectly. The drawings are what set out the lectern, the cameras, the light and the press feed so that does not happen.
Security screening and access are set by the security consultant, broadcaster requirements by the broadcasters who will use the room, lighting design and loads by the lighting designer and electrical engineer, and the camera riser’s structure by the structural engineer. Product dimensions and port counts come from manufacturer data. What follows is common practice for the AV documentation.
Design for the camera, then for the room
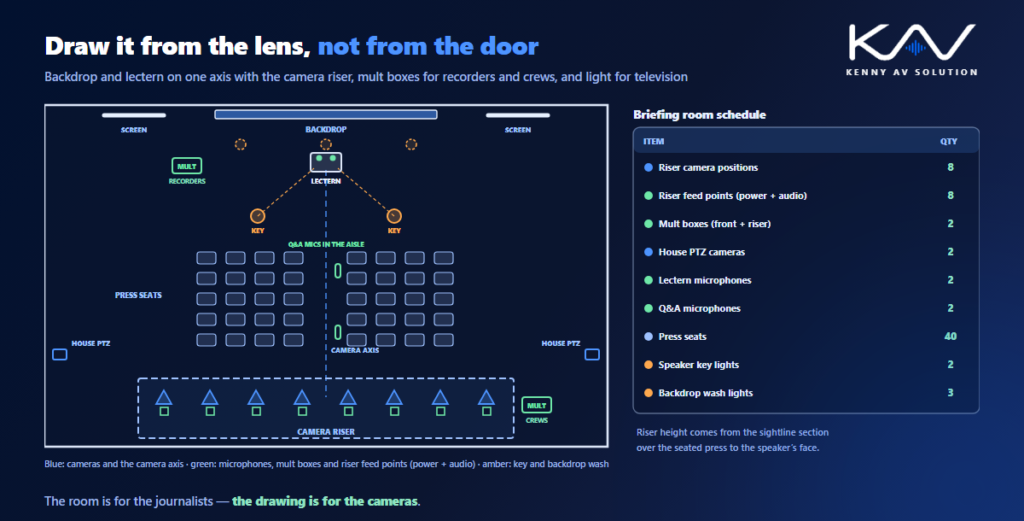
Every decision in a briefing room starts from the shot. Draw a centre line from the lectern to the back of the room and put the camera riser on it, then work outwards: the backdrop behind the speaker, the seating between them and the side screens. Check the frame from the riser in section and in plan, so the backdrop fills the wide shot with some margin, the speaker’s head sits in the right part of a tighter shot, and nothing unplanned, such as an exit sign, a screen edge or a door, appears behind them. A briefing room that looks balanced to someone standing in it can still look wrong on camera, so the drawing has to be made from the lens’s point of view.
The lectern and the backdrop
The lectern is the one fixed point, and everything references it. Show its position and height, the microphones on it (usually two, so one failure does not end the briefing), a confidence monitor or prompter if the speaker uses one, and the floor box beneath it, following the details in AV lectern drawings. Draw the backdrop as an elevation with its width, height and the depth between the speaker and the wall: too close and the speaker casts a shadow on it, too far and the room loses seats. Flags, a logo panel and side screens all belong on the same elevation, so their relationship to the camera frame is visible before anything is built.
The camera riser
Visiting crews bring their own cameras and need somewhere to put them where the seated journalists will not block the shot. That is a raised platform across the back of the room. Agree the number of camera positions with the client, give each one its own space on the plan, and draw a sightline section from the riser over the seated audience to the speaker’s face, which sets the riser height. Each position needs power and an audio feed point within reach, so crews are not running cables across the aisle. Many rooms also have one or two of the organisation’s own cameras for its stream and recording, usually remote-controlled, mounted where they will not obstruct the riser.
The press feed: mult boxes
Journalists do not want to record the room through a microphone on a stand. They want the lectern audio directly, and the press feed, often called a mult box, gives it to them: a box with many isolated audio outputs carrying the lectern microphones, so each recorder and camera plugs in without affecting the others. Put one near the front for reporters with recorders and one at the camera riser for crews, and state whether each output is microphone or line level, as in audio system drawings. Broadcasters may also want a clean video feed of the house cameras. Draw the outputs and connectors on the plate details, using the conventions in wall plate connector details.
Lighting the speaker for television
Room lighting that is fine for a meeting is rarely good enough for a camera. The speaker needs a front key light from an angle that avoids glare on glasses and shadows in the eyes, the backdrop needs an even wash so it does not look patchy behind them, and the light should not flicker on camera. The journalists’ seating needs enough light for a question to be shown on screen. Show these fixtures on the reflected ceiling plan with their aiming, coordinate them with the AV and the ceiling, and pass the loads to the electrical engineer. The fixture and circuiting conventions are in lighting CAD drawings.
Questions, interpretation and the stream
Questions from the floor are part of the briefing, and remote viewers need to hear them, so plan handheld or audience microphones and show where their receivers and antennas go. International briefings may need interpretation, with booths or a remote interpretation feed, as in simultaneous interpretation drawings, and an assistive listening system for the audience. Show where the stream is produced, whether a small control desk at the back or a separate room as in broadcast studio AV drawings, and give the journalists wired network outlets and enough wireless capacity to file their stories from the room.
Frequently asked questions
What do press briefing room AV drawings include? A plan from the lectern to the camera riser, a backdrop elevation, a sightline section over the seating, lectern details, mult box and feed point locations with plate details, a lighting plan for the speaker and backdrop, an audio and video signal flow, and rack elevations.
What is a mult box in a press room? A press feed box with many isolated audio outputs carrying the lectern microphones, so journalists and camera crews can plug their recorders and cameras in directly without affecting each other or the room’s sound system.
Why do press briefing rooms need a camera riser? Cameras at the back of the room have to see over the heads of seated journalists. A raised platform keeps the shot clear and gives every crew a position with power and an audio feed close to hand.
How is a speaker lit for television in a briefing room? With a front key light at an angle that avoids glare and shadows in the eyes, an even wash on the backdrop and flicker-free fixtures, all shown on the reflected ceiling plan with their aiming.
Do briefing rooms need microphones for the audience? Yes, if remote viewers or a recording need to hear the questions. Handheld or audience microphones pick up questions from the floor so they reach the stream, the recording and the press feed.
Need press briefing room AV drawings?
Kenny AV Solution drafts AV documentation for integrators, consultants and design-build teams worldwide — room plans with camera sightlines, backdrop and lectern elevations, camera riser sections, mult box and feed point details, lighting plans, signal flow and rack elevations for press briefing rooms and media rooms, all drawn to your standards and your title block. See our drafting services, get an existing set checked with a drawing set review, or schedule a quick call — we come back with a quote and timeline within one business day.