
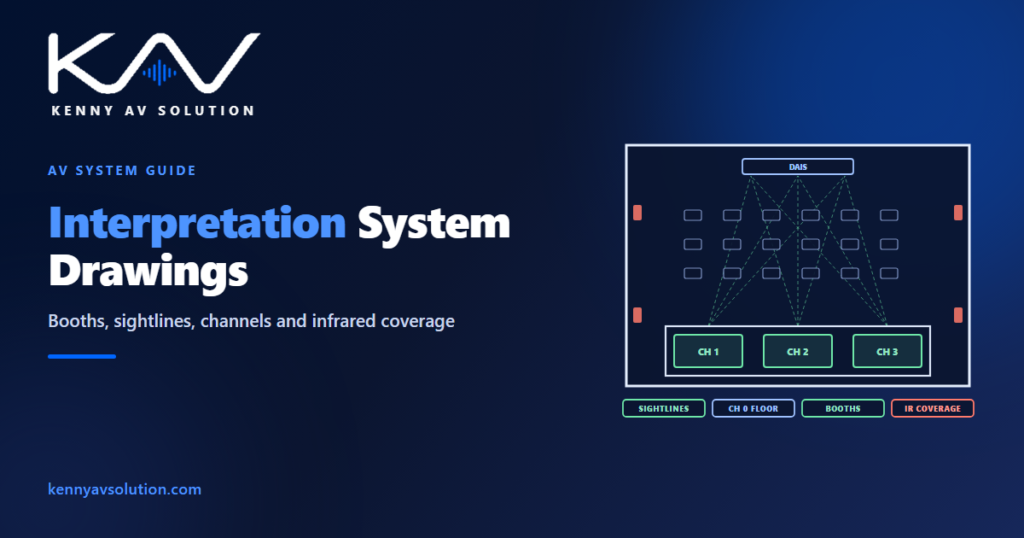
Simultaneous interpretation drawings document a system that lets a meeting happen in several languages at once. Interpreters in booths listen to the floor, interpret in real time, and their output is distributed to delegates who choose a language on a receiver or a seat unit. It is common in conference centres, international organisations, parliaments, council chambers, courts and large corporate events. The equipment is specialised, but most of the drawing problems are familiar ones: sightlines, coverage, channels and coordination with the room.
Interpretation booths and equipment are covered by international standards — for example ISO 2603 for permanent booths and ISO 4043 for mobile booths — and by the requirements of the interpreters’ profession and the client. Products differ by manufacturer, and their documentation governs. What follows is common practice.
The booths come first
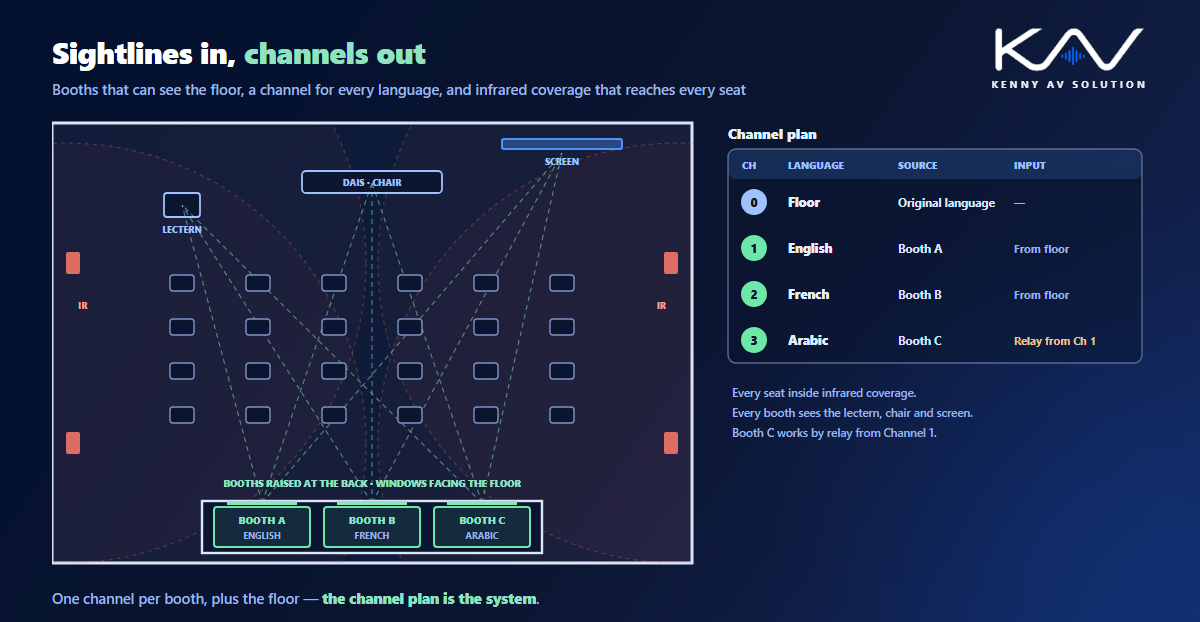
Interpreters need to see what they interpret: the speaker, the chair, the presentation screen and ideally the audience. Booths are usually placed at the back or side of the room, raised if necessary, with a clear view of the whole floor. On the drawings, show each booth’s position and draw sightlines from the interpreters’ seats to the lectern, the dais and the screens, on plan and in section. A booth with a column or a lighting truss in the way is a booth the interpreters will refuse to use, or will use with a video feed they did not want.
Permanent booths are architecture: their size, acoustic isolation, ventilation, lighting, door and window are set by the standards and usually drawn by the architect, with the AV drawings showing the consoles, the cabling and the monitors inside. Mobile booths are equipment and need floor space, power and access on the event layout.
Channels are the system
The simplest way to describe an interpretation system is its channel plan. Channel 0 is usually the floor, the original language as spoken. Each further channel carries one target language from one booth. The plan lists every channel, the language, the booth that feeds it and whether that booth also works by relay — interpreting from another booth’s output rather than the floor, when no interpreter in the team understands the original language.
Put the channel plan on the drawings as a table, and keep it consistent with the signal flow and the console configuration. It answers the questions everyone asks first: how many languages, how many booths, and which channel is which.
Distributing the languages
The interpreted channels reach delegates in one of three ways:
- Infrared — radiators flood the room with infrared light carrying all the channels, and receivers with headphones select one. It stays inside the room, which suits confidential meetings, but needs radiators placed for coverage and line of sight, the same as the infrared systems in assistive listening.
- Seat units — in rooms with a discussion system, the delegate unit often has a channel selector and headphone socket, so no separate receiver is needed.
- Network or app delivery — increasingly used for large events and remote participants.
For infrared, draw the radiators on the reflected ceiling plan or walls with their coverage, and check every seat is inside it. Note windows and skylights, because strong sunlight can interfere with infrared reception.
Feeds into and out of the booths
The interpreters’ consoles need the floor audio, a video feed of the speaker and the presentation where the view is limited, an intercom to the technician, and the other booths’ outputs for relay. Their outputs go to the distribution system, to the recording — often one track per language — and to any webcast or remote participants. Each of these is a line on the signal flow diagram, and together they show why the booth position has to be fixed early: every one of them is cabled to it.
Remote simultaneous interpretation, where interpreters work from another location, changes the booth layout but not the channel logic. The channels, the feeds and the recording still need to be drawn.
What the drawing set contains
- A plan and section with booth positions and sightlines to the speaker, chair and screens.
- Booth layouts showing consoles, monitors and cable entries, coordinated with the architect.
- A channel plan with every channel, language, booth and relay arrangement.
- Distribution coverage: infrared radiators on the ceiling plan, or seat units on the plan.
- A signal flow with floor audio, video feeds, relay, distribution, recording and webcast.
- Rack elevations and the device and cable schedules.
Rooms that combine interpretation with a discussion system, such as council chambers, share the same seat numbering and signal flow, so draw them together.
Frequently asked questions
What is a simultaneous interpretation system? A system that lets interpreters in booths interpret a meeting in real time and distributes each language on its own channel to delegates, who select a language on a receiver or a seat unit.
Where should interpretation booths be placed? Usually at the back or side of the room, raised if needed, with a clear line of sight to the speaker, the chair, the presentation screens and the audience. Sightlines should be checked on plan and in section.
What is a channel plan in interpretation? A table listing every channel: usually channel 0 for the floor language, and one channel per interpreted language, with the booth that feeds it and any relay arrangement.
What is relay interpretation? Interpreting from another booth’s output instead of from the original speaker, used when no interpreter in a booth understands the original language.
Is infrared or radio better for interpretation distribution? Infrared stays within the room, which suits confidential meetings, but needs radiators placed for line of sight and can be affected by strong sunlight. Radio and network delivery cover larger or more open areas. The choice depends on the room and the confidentiality required.
Need interpretation system drawings?
Kenny AV Solution drafts AV documentation for integrators, consultants and design-build teams worldwide — booth positions and sightlines, channel plans, infrared coverage, signal flow for floor, relay, distribution and recording, rack elevations and schedules, all drawn to your standards and your title block. See our drafting services, get an existing set checked with a drawing set review, or schedule a quick call — we come back with a quote and timeline within one business day.