
Podcast studio AV drawings document a small room with a big job. A company, a university or a media brand wants a space where two to four people sit around a table, talk into good microphones, appear on camera in decent light and walk out with a finished recording or a live stream. The room is small enough that everything competes for the same few square metres: the table, the camera tripods, the light stands, the acoustic panels and the people. The drawings are what decide where each of them goes before the room is built around the wrong one.
Room acoustics and sound isolation are designed by the acoustician, lighting loads and circuits by the electrical engineer, and the set and furniture by the interior designer. Product dimensions and port counts come from manufacturer data. What follows is common practice for the AV documentation.
The table is the unit of design
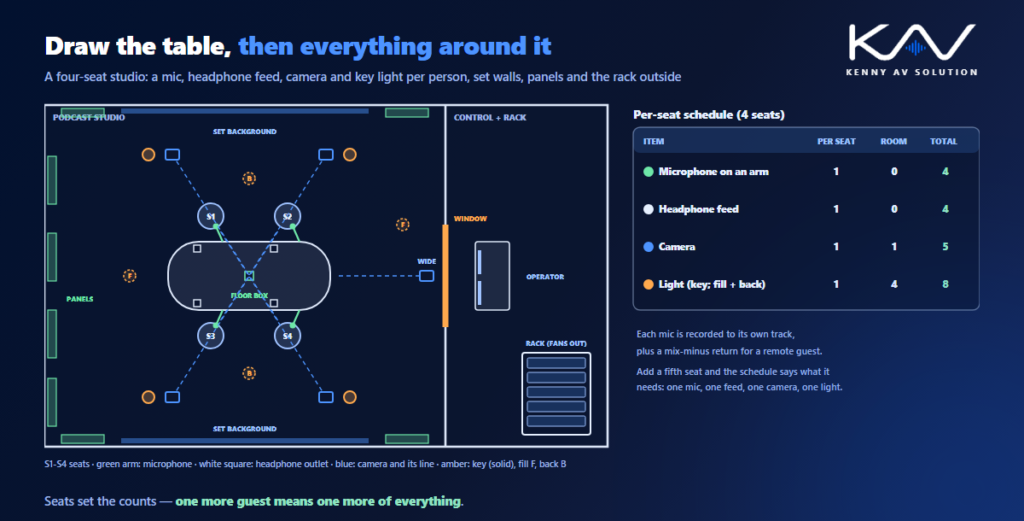
A podcast studio is drawn from the table outwards. Fix the number of seats first, because it sets every count that follows: one microphone, one headphone feed, one camera angle and usually one key light per person. Draw the table plan with each seat, the microphone arm clamp positions, the headphone outlets, any confidence monitors and the cable entry through the table top or a floor box beneath it. Then let a per-seat schedule carry the counts, in the same way as a device schedule. A studio built for four that later hosts a fifth guest is the most common change, so show where the extra seat would go and what it would need.
Microphones, headphones and the signal flow
Each person gets their own microphone on an arm, close to the mouth, and their own headphone feed so they can hear themselves and any remote guest. Record every microphone to its own track, so the editor can fix one voice without touching the others, and add a backup recorder if the content matters. Remote guests join through a call or a codec, and they need a mix-minus return that carries everyone except themselves, or they hear their own voice delayed. Show all of this on the signal flow: microphones, interface or mixer, headphone amplifiers, recorder, call return and streaming output, with the levels described in audio system drawings. If the studio also hosts video calls, the patterns in video conferencing room drawings apply to the call side.
Cameras: one per person, plus the wide shot
A video podcast normally uses a single shot of each speaker and a wide shot of the table. Draw each camera on the plan with its line to the person it frames, and check the angle: a camera looking straight across the table at one person will often see another person’s camera, light or back in the same frame. Put camera heights and lens heights in a section, close to eye level, and draw what sits behind each speaker, because that background wall is the set the audience will look at. Record each camera separately as well as the switched programme, so the edit is not locked to live decisions.
Lighting the faces, not the room
Good video needs a key light on every face, usually a softer fill, and a back light to separate people from the background. In a small room those fixtures sit on a ceiling grid, on wall arms or on stands, and each mounting method has consequences: a grid needs the structure and ceiling coordinated early, wall arms need backing in the wall, and stands take floor space the plan has to give them. Specify dimmable, flicker-free fixtures with matched colour temperature, show them on the reflected ceiling plan beside the cameras and loudspeakers, and pass the loads to the electrical engineer. The fixture and circuiting conventions in lighting CAD drawings apply directly.
Acoustic treatment and a quiet room
Small rooms sound boxy, so podcast studios get absorptive panels and often bass traps, placed by the acoustician. Those panels compete for the same walls as the camera backgrounds, the screens and the wall boxes, so draw the wall elevations with every item on them, as in AV wall elevations, and resolve clashes on paper. Keep noisy equipment out of the room: computers, recorders and amplifiers with fans belong in a rack outside it or in a ventilated cabinet, with their heat carried into the rack power and heat load. Sound isolation from the corridor and the next room depends on details AV can undo, such as back-to-back boxes and unsealed cable routes, covered in AV acoustics coordination.
Control, recording and streaming
Larger studios have a separate control position behind glass, like a small version of the control room in broadcast studio AV drawings. Many corporate and university studios are self-operated, with no technician at all, which means the system has to start from a single preset: cameras to their positions, lights to their scene, microphones live and the recorder armed. Draw that as a control system with its touch panel and presets, as in AV control system drawings. Show where recordings are stored, how files leave the room and how the stream reaches the internet, and agree the network rules with IT, as in AV network security.
Frequently asked questions
What do podcast studio AV drawings include? A table plan with seats, microphone arms, headphone outlets and cable entry, a camera plan with lines to each person, a reflected ceiling plan with lights, wall elevations with acoustic panels and camera backgrounds, an audio and video signal flow, a control system diagram, rack elevations and a per-seat schedule.
How many cameras does a video podcast studio need? Usually one camera for each person plus a wide shot of the table, so a four-seat studio needs five. Each camera is recorded separately as well as the switched programme.
Why record each microphone on its own track? Separate tracks let the editor adjust or clean up one voice without affecting the others, remove a cough or crosstalk, and rebalance levels after the session.
What is a mix-minus for a remote guest? It is a return feed that carries everyone in the studio except the remote guest, so they hear the conversation without hearing their own voice coming back to them delayed.
Where should podcast studio equipment be located? Anything with a fan, such as computers, recorders and amplifiers, is best placed in a rack outside the room or in a ventilated, quiet cabinet, so its noise does not reach the microphones.
Need podcast studio AV drawings?
Kenny AV Solution drafts AV documentation for integrators, consultants and design-build teams worldwide — table plans, camera and lighting plans, reflected ceiling plans, wall elevations, audio and video signal flow, control system diagrams, rack elevations and per-seat schedules for podcast, content and streaming studios, all drawn to your standards and your title block. See our drafting services, get an existing set checked with a drawing set review, or schedule a quick call — we come back with a quote and timeline within one business day.