
Experience centre AV drawings document a space built to tell a company’s story to visitors. Customer experience centres, executive briefing centres and showrooms take a group of guests on a guided route past a welcome wall, a series of zones with screens, projection and interactive tables, and usually end in a briefing room where the conversation turns to business. The visit lasts an hour, the presenter runs it from a tablet, and every zone has to start on cue, sound right and look finished. The drawings are what turn a creative concept into something an integrator can build and a client can run every day.
The storyline and content are set by the experience designer and content producer, joinery and exhibit fabrication by the fit-out contractor, lighting design by the lighting designer, support for heavy displays by the structural engineer, and network policy by the client’s IT team. Product dimensions and port counts come from manufacturer data. What follows is common practice for the AV documentation.
Start from the visitor journey
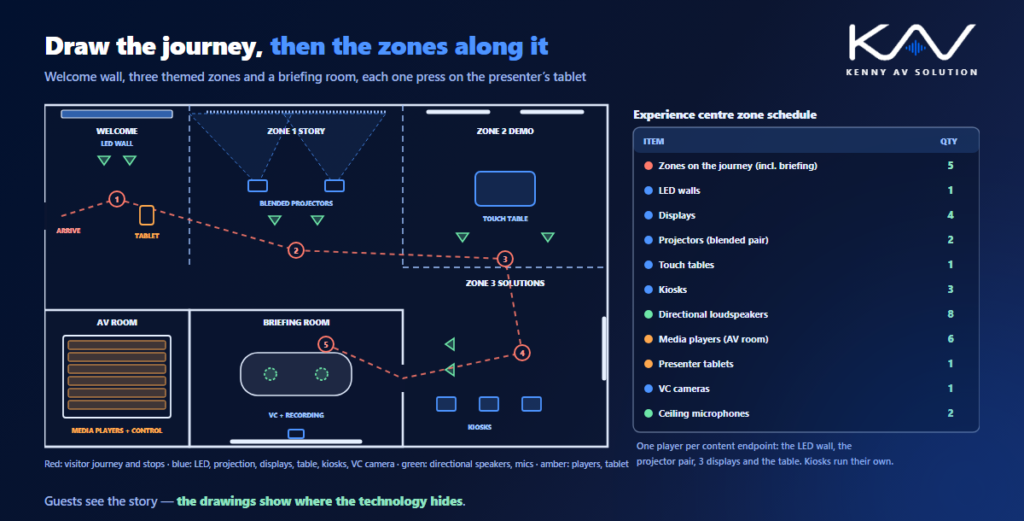
An experience centre is designed around a route, not a room. Draw the journey on the plan first: where guests arrive, the order of the zones, where the group stops, how long it stays and how big it is. A group of fifteen standing in front of a screen needs a bigger image and more sound than a meeting room, and a zone where the presenter talks for five minutes needs somewhere for guests to stand without blocking the next group. Give every zone an ID and use it on every sheet, so the content team, the fit-out contractor and the integrator all mean the same thing by “zone 3”. Corporate centres share a lot with museum AV drawings, but they are run by a presenter for a group rather than visited freely.
Zones as room types
Each zone is a small system: an LED wall, displays or projection, perhaps a touch table or kiosks, local audio, and sometimes sensors that start content when someone walks up. Define each zone like a room type, with its displays, sources, audio, controls and the content resolution each screen needs, and keep that list in a zone schedule. The content team needs those resolutions early, because a wall with an unusual pixel count needs content made for it, as described in LED video wall drawings. Screens that run unattended loops between tours follow the same rules as digital signage, with scheduled start and stop.
Show control and the presenter’s tablet
A good experience centre runs from one control. The presenter carries a tablet, and one press per zone starts the right content, sets the audio level, adjusts the lighting and, at the end of the tour, puts the zone back into its idle loop. The building wakes the whole centre in the morning and shuts it down at night. Draw the control system with every device it talks to, the network it uses and the presets for each zone and each tour, following AV control system drawings. A written sequence of operation, zone by zone, saves weeks of argument during commissioning about what each button was supposed to do.
Audio that stays in its zone
Most experience centres are open plan, so sound from one zone can spill into the next and confuse both. Use directional or near-field loudspeakers aimed at the standing position, keep levels modest, and give the busiest zones handsets or headphones where the story needs detail. Draw the loudspeaker positions with their coverage, coordinate the absorption, ceilings and partitions with the acoustician as described in AV acoustics coordination, and plan the presenter’s radio microphone and any group listening system so the guide can be heard over the content.
Hidden infrastructure and the joinery
Visitors should see the story, not the technology. Media players and processing usually live in a central AV room with long signal runs to each zone, or in joinery close to the screens with access panels for service. Either way, the drawings must show where every player, power supply and cable route goes, how the joinery is ventilated, and how a technician reaches a failed display without dismantling the exhibit. Show these on elevations with the mounting and access details in wall elevations and mounting details, total the heat in each enclosure, and show the AV network separated from the client’s corporate network, with remote access for content updates agreed with IT.
The briefing room and remote guests
The tour usually ends in an executive briefing room, where the presentation becomes a meeting. It needs a large display, video conferencing so remote colleagues and customers can join, cameras and microphones for the table, and often recording, as in video conferencing room drawings. Many centres also run virtual tours: a roving camera and wireless microphone follow the presenter through the zones while remote guests watch live. If that is part of the brief, show the camera route, the wireless coverage along the journey and how the stream reaches the briefing room or the internet.
Frequently asked questions
What do experience centre AV drawings include? A plan with the visitor journey and zone IDs, a zone schedule of displays, sources and audio, LED and display elevations, loudspeaker coverage, a show control diagram with zone presets, AV room rack elevations, joinery access and ventilation details, a network diagram and the briefing room design.
What is an executive briefing centre? A space where a company hosts customers and partners for a guided presentation of its products and strategy, usually a route through themed zones followed by a meeting in a briefing room with video conferencing.
How is an experience centre controlled? Usually by a presenter’s tablet linked to a control system. Each zone has presets that start the content, set the audio and adjust the lighting with one press, and the whole centre wakes up and shuts down on a schedule.
How do you stop sound bleeding between zones? With directional or near-field loudspeakers aimed at where guests stand, modest levels, handsets or headphones in detailed zones, and acoustic treatment coordinated with the acoustician.
Where should media players go in an experience centre? Either in a central AV room with long signal runs to each zone, or in joinery near the screens with access panels and ventilation. The drawings should show both the location and how a technician reaches it.
Need experience centre AV drawings?
Kenny AV Solution drafts AV documentation for integrators, consultants and design-build teams worldwide — journey plans and zone schedules, LED and display elevations, loudspeaker coverage, show control diagrams, joinery and access details, network diagrams and rack elevations for experience centres, executive briefing centres and showrooms, all drawn to your standards and your title block. See our drafting services, get an existing set checked with a drawing set review, or schedule a quick call — we come back with a quote and timeline within one business day.