
Projection mapping AV drawings document a system that turns a building, a sculpture or a room into a screen. Several projectors each light part of an irregular surface, a media server warps and blends their images so they line up with every edge and window, and the result only works if every projector is exactly where the content team expected it to be. Move one tower a metre and the mapping no longer fits. Whether it is a one-night festival façade or a permanent installation in a museum or lobby, the drawings are what fix the surface, the projector positions and the infrastructure before anyone starts making content.
The creative concept and content are produced by the content studio, projector towers, scaffolds and fixings are designed by the structural engineer, power supplies by the electrical engineer, and permissions for outdoor events, light spill and fixings to historic buildings come from the local authority and the building owner. Product dimensions, brightness and lens data come from manufacturer data. What follows is common practice for the AV documentation.
Start from a survey of the surface
Everything in a mapping project is measured against the surface, so the first deliverable is an accurate model of it. Façades and sculptures are usually captured with a laser scan or photogrammetry, giving a point cloud that becomes a 3D model and a set of elevations showing every window, ledge and column. That model is shared with the content studio, who build the content on it, and with the AV designer, who places the projectors against it. Survey reference points marked on the building let the team check alignment on site. The process of turning a scan into usable drawings is described in point cloud AV drawings.
Projector positions, throw and overlap
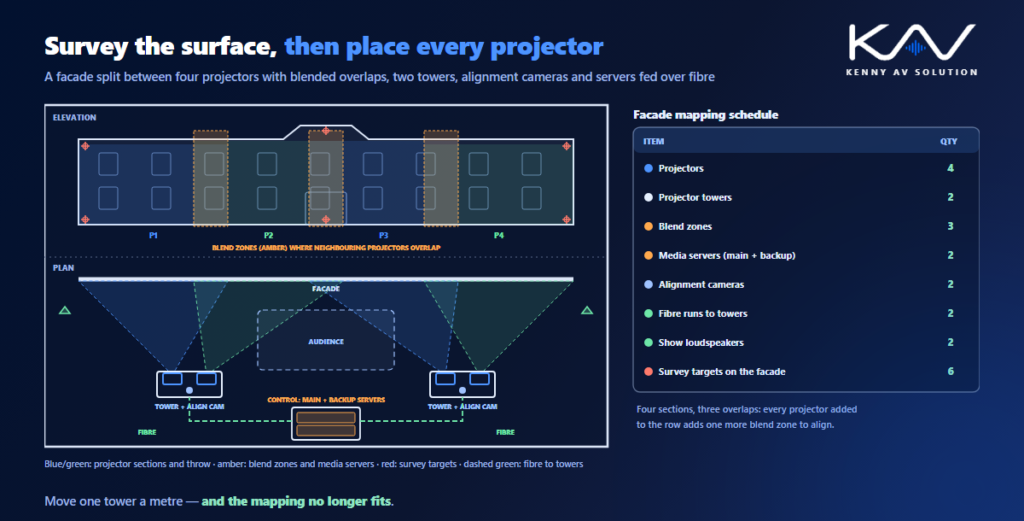
Large surfaces are divided between projectors, each covering a section with an overlap into its neighbours so the media server can blend the join. Draw each projector’s position, lens and throw distance on the plan, and its coverage on the elevation, with the overlap zones shown clearly. Check the angle at which the light hits the surface, because a steep angle stretches the image and reduces brightness at the far edge, and check that nothing, such as a tree, a lamp post or a stage, sits between the lens and the surface. The basic throw and lens calculations follow projector placement AV drawings; mapping simply applies them to many projectors at once.
Brightness and ambient light
A mapped image has to compete with whatever light is already there: street lighting, floodlights, signage and, for outdoor shows, the sky after sunset. The brightness needed depends on the surface area, how reflective the surface is and how dark the location gets, and large or bright façades often need projectors stacked so two units light the same section. Record the assumptions behind the projector choice on the drawings, including the surface reflectance, the ambient light level and the show start time, and agree with the client which existing lights will be switched off. Show where light will spill beyond the surface, because neighbours and the local authority will ask.
Media servers, warping and alignment
The media server holds the content, cuts it into one output per projector, and warps and blends each output to fit the surface. Draw a signal flow from the servers to every projector with the resolution and frame rate of each output, and include a backup server that can take over if the main one fails. Many systems use cameras to align projectors automatically, so show the alignment cameras and their view of the surface. If the show includes sound, lighting or effects, show the timecode that keeps them in sync, following the conventions in AV signal flow diagrams.
Housings, towers and power
Outdoor projectors need weatherproof housings with heating and cooling, and they usually sit on towers or scaffolds that the structural engineer designs for wind, weight and ballast. Draw each tower with its projectors, housings, access platform and the clearance around it, and show how power and signal reach it: distribution boards, cable routes and often fibre for long runs from the control position. Permanent indoor installations have the same needs in a quieter form, with projectors on brackets or in ceiling voids that still need access for servicing. The weatherproofing and outdoor cable details in outdoor AV drawings apply directly, and the power and heat totals follow rack power and heat load calculations.
Events and permanent installations
A festival façade is built in days and gone in a week, so its drawings focus on tower positions, cable routes across public space, crowd areas that keep sightlines clear and a control position with a view of the surface. A permanent installation, in a museum, a lobby or an attraction, is drawn like any fixed system, with maintenance access to every projector, spare parts and a plan for replacing units without losing the alignment. Attractions that combine mapping with rides and show control follow theme park AV drawings. In both cases, record the final projector positions and settings as built, because the next show on the same surface will start from them.
Frequently asked questions
What do projection mapping AV drawings include? A surveyed model and elevations of the surface, projector positions with throw and lens on the plan, coverage and overlap zones on the elevation, a brightness basis, a media server signal flow, alignment camera positions, tower and housing details, power and fibre routes, and control position layouts.
Why is a survey needed for projection mapping? Because the content is built to fit the exact shape of the surface. A laser scan or photogrammetry gives an accurate model of every window and ledge, which the content studio and the AV designer both work from.
What is edge blending in projection mapping? When neighbouring projectors overlap, the media server fades the brightness across the overlap so the join between the two images cannot be seen. The overlap zones are shown on the elevation drawings.
How bright do projectors need to be for building projection? It depends on the surface area, the surface’s reflectance and the ambient light at show time. Large or bright façades often need projectors stacked on the same section, and the assumptions should be written on the drawings.
Do outdoor projectors need special housings? Yes. They need weatherproof housings with heating and cooling, mounted on towers or scaffolds designed by a structural engineer for wind, weight and ballast.
Need projection mapping AV drawings?
Kenny AV Solution drafts AV documentation for integrators, consultants and design-build teams worldwide — surface elevations from scans, projector coverage and overlap plans, media server signal flow, tower and housing details, power and fibre routes and control position layouts for projection mapping shows and permanent installations, all drawn to your standards and your title block. See our drafting services, get an existing set checked with a drawing set review, or schedule a quick call — we come back with a quote and timeline within one business day.