
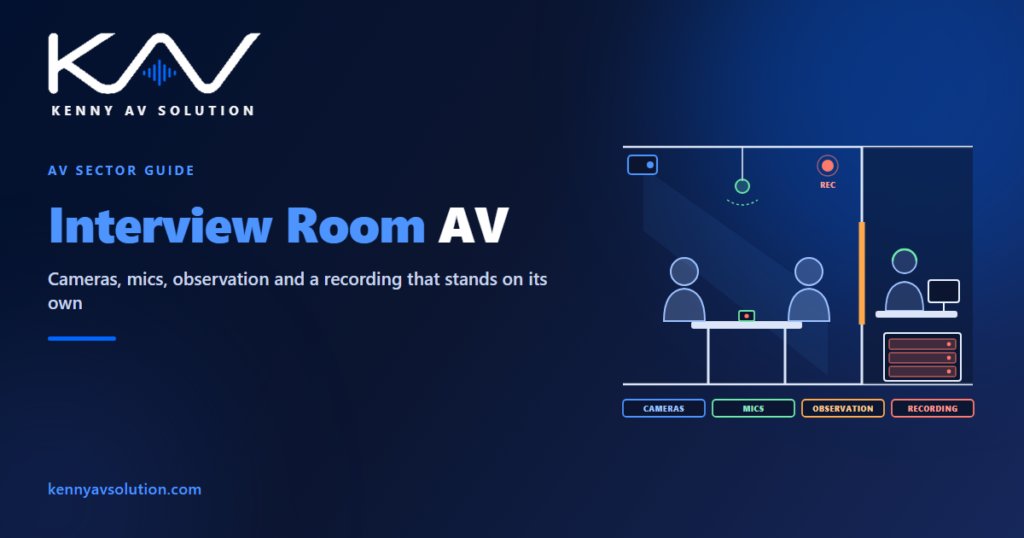
Interview room AV drawings document rooms where a conversation has to be captured in full and watched by people who are not in it. Investigative interview suites, research and usability labs, focus group rooms and some HR and legal settings all follow the same pattern: a small room with a table, cameras that see every person, microphones that pick up every word, an observation room next door, and a recording that may later be relied on by someone who was never there. If a face is out of shot, a quiet answer is lost or the recording cannot be shown to be complete, the session may have to be repeated, or cannot be repeated at all. The drawings set out the rooms, the coverage and the recording chain so that does not happen.
Recording standards and evidential requirements are set by the relevant authority, legislation and the client’s legal team, data retention and access policy by the client, security and alarm systems by the security consultant, and sound isolation by the acoustician. Product dimensions and port counts come from manufacturer data. What follows is common practice for the AV documentation.
The suite is the unit of design
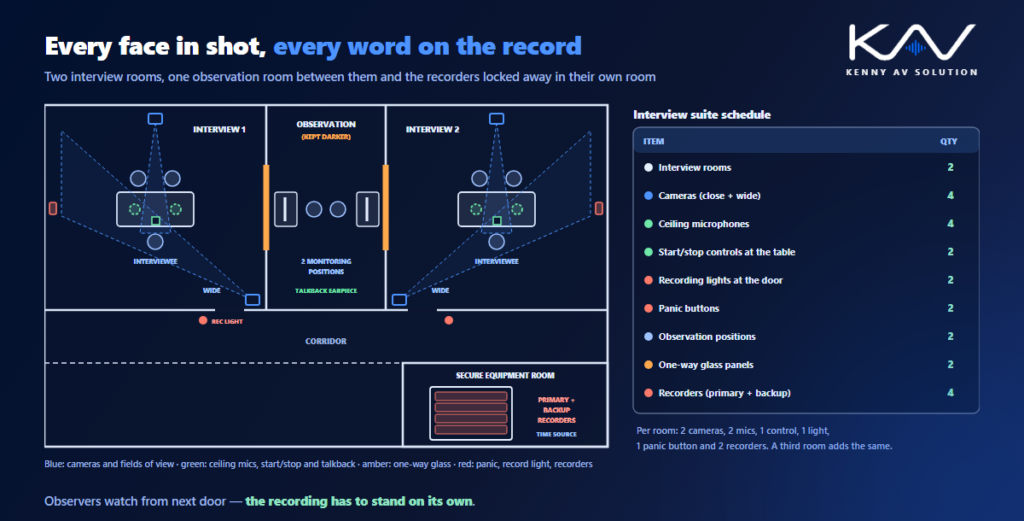
An interview room rarely stands alone. It usually comes as a suite: one or more interview rooms, an observation or monitoring room where colleagues, researchers or clients watch, and a secure equipment room where the recorders live. Draw the suite as a whole, give every room an ID used on every sheet, and decide early whether observers watch through glass or on screens, because that changes the walls, the lighting and the acoustic design. Then define each room type once, with its cameras, microphones, controls and outlets, and schedule them, as described in AV device schedules, so a third interview room is a matter of counting rather than redrawing.
Cameras that see every person
The camera layout is the heart of the drawing. Every person at the table needs to be visible, with their face clear enough to read expressions, and the whole room should be covered so that nothing happens out of shot. A common arrangement is a wide view of the room from one high corner and a closer view of the interviewee from the opposite side, recorded together, often with the time shown on the picture. Draw the fields of view on the plan and in section, check them against the seating layout and the door, and agree the camera housings and mounting heights with the client, since some rooms need fittings that cannot be pulled down or used as a ligature point. The same coverage thinking is set out in CCTV coverage drawings.
Microphones and a quiet room
A recording is only as good as its audio. Ceiling or boundary microphones above and on the table should pick up a quiet voice from any seat, and the room itself must be quiet: low background noise from ventilation, no hard parallel walls that make speech boom, and enough sound isolation that a conversation in the next room or the corridor does not end up on the recording. Coordinate the microphone positions with the ceiling grid, the diffusers and the lighting, and record the noise criteria on the drawings, following AV acoustics coordination. Isolation works in both directions: observers next door must not be heard in the interview room.
Observation through glass or on screens
Observers can watch through one-way glass or on monitors fed from the room cameras. One-way glass only works if the observation side is kept darker than the interview room, so the lighting levels on both sides belong on the drawing, along with the glazing’s acoustic rating. Screen-based observation is more flexible: observers can sit anywhere in the building, several rooms can be watched from one position, and a remote viewer can join. Either way, show the observation positions with their monitors, headphones and controls, and any talkback to the interviewer, which is usually a discreet earpiece rather than a loudspeaker. The same glass and talkback arrangement appears in simulation lab AV drawings.
Recording, integrity and access
Where the recording may be relied on later, the drawings should show how it is kept complete and secure. That usually means recorders in a locked equipment room rather than in the interview room, a primary and a backup recording, a simple start and stop control at the table, a recording indicator outside the door, and an accurate time source. Show the recording network separated from general office traffic, who can access recordings, and where they are stored, as in AV network security documentation. Retention periods and access rules are the client’s decision, but the drawings must give them somewhere to live. Coordinate any panic or assistance alarm with the security consultant, as it often sits at the same table as the AV controls.
Research labs and focus group rooms
Research and usability labs follow the same pattern with different inputs. A usability lab records a participant’s screen alongside their face and voice, so the participant’s computer output becomes a source on the signal flow. Focus group rooms seat eight to twelve people around a larger table, need more microphones and wider camera coverage, and often have a client viewing room behind one-way glass with its own audio feed. Several labs may record to a central system so sessions can be reviewed and clipped later. Draw each lab as a room type with its sources listed, and show the routing from every room to the recorders and viewing positions on one signal flow.
Frequently asked questions
What do interview room AV drawings include? A suite plan with interview, observation and equipment rooms, camera fields of view in plan and section, microphone positions on the reflected ceiling plan, observation positions, recording controls and indicators, a signal flow to the recorders, a network diagram and a room-type schedule.
How many cameras does an interview room need? Usually at least two: a wide view of the whole room and a closer view of the interviewee, so every person is visible and expressions can be read. Larger rooms or focus groups need more to keep everyone in shot.
Does one-way glass need special lighting? Yes. It only works when the observation side is kept darker than the interview room, so the lighting levels on both sides should be shown on the drawings, along with the glass’s acoustic rating.
Where should interview recorders be located? In a secure, locked equipment room rather than the interview room, with a primary and a backup recording, an accurate time source and controlled access to the stored recordings.
What is the difference between an interview room and a focus group room? Focus group rooms seat more people around a larger table, so they need more microphones and wider camera coverage, and they often have a client viewing room behind one-way glass.
Need interview room AV drawings?
Kenny AV Solution drafts AV documentation for integrators, consultants and design-build teams worldwide — suite plans, camera coverage and microphone layouts, observation room details, recording signal flow, network diagrams and room-type schedules for interview suites, research labs and focus group rooms, all drawn to your standards and your title block. See our drafting services, get an existing set checked with a drawing set review, or schedule a quick call — we come back with a quote and timeline within one business day.