
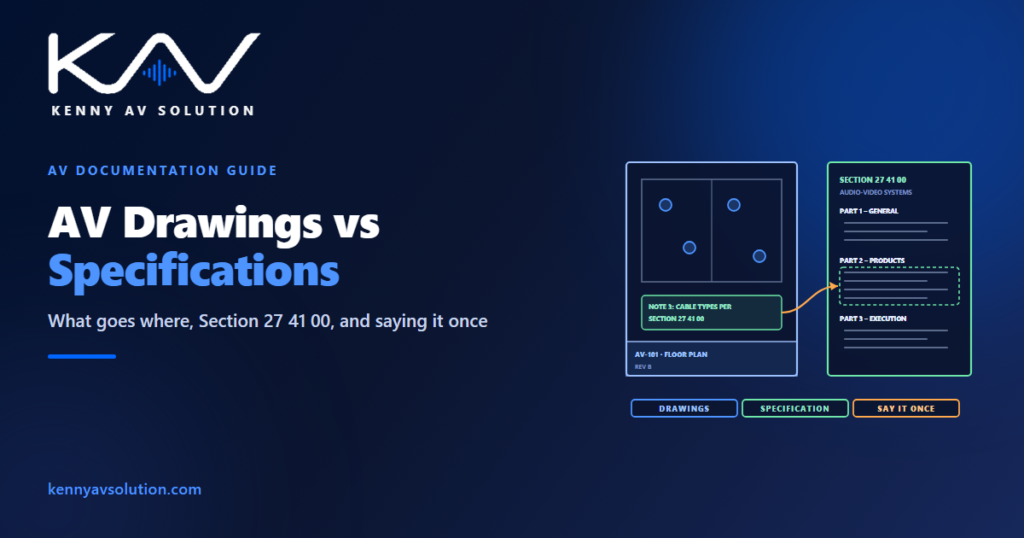
On most projects, AV drawings and specifications are written by different people at different times, and then issued together as if they were one document. That is exactly what they are supposed to be. When the two say the same thing twice, sooner or later they say it differently: the drawing shows one display model, the specification lists another; the drawing says Cat 6A, the specification says Cat 6. Every one of those becomes an RFI, and some become change orders.
Contract conditions, specification formats and the order in which documents are read vary by project and country. The project’s general conditions and the design team govern; the examples below show common practice.
What each document is for
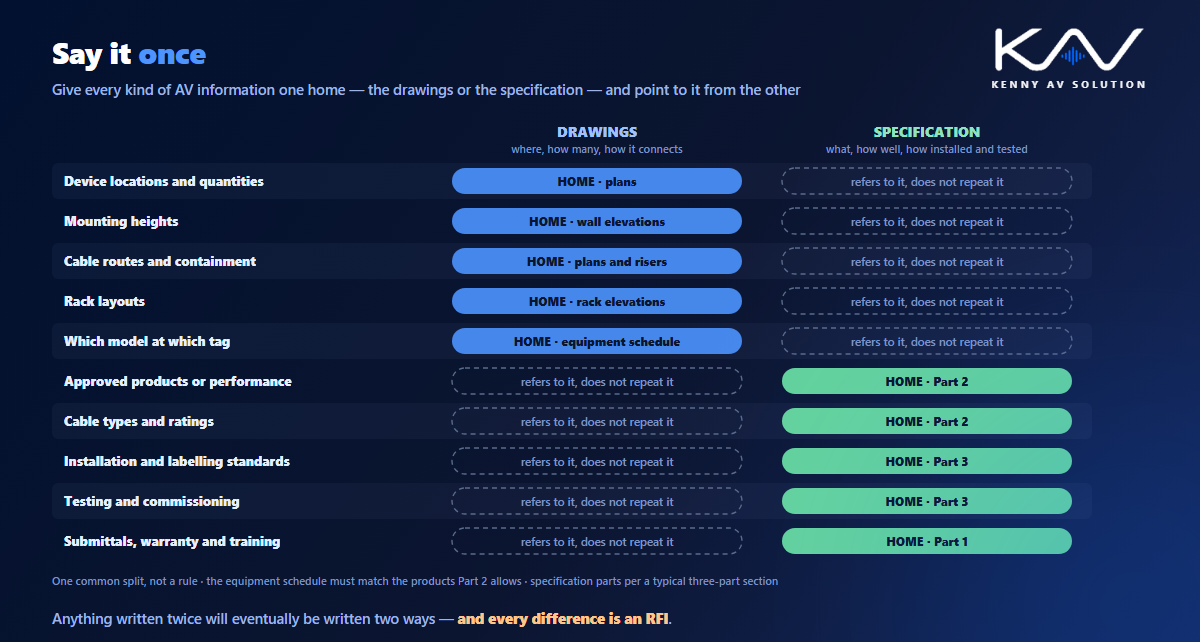
The simplest rule is this: the drawings say where, how many and how it connects; the specification says what, how well and how it is installed and tested.
- Drawings show locations, quantities, mounting heights, routes, connections, rack layouts and how the system fits the building — things that are spatial or that differ from room to room.
- The specification sets the quality: products or performance requirements, materials, workmanship, submittals, testing, training and warranty — things that apply everywhere.
Schedules sit in between. An equipment or device schedule is usually on the drawings, because it is tied to tags on the plans, but it must agree with the products the specification allows.
Where AV lives in the specification
In North America, specifications are usually organised under the CSI MasterFormat system, where AV falls under Division 27, Communications, with Section 27 41 00, Audio-Video Systems, as the main AV section. Other countries use their own systems, but the structure inside a section is similar everywhere. A typical section has three parts:
- Part 1, General — scope, references to standards, submittals, quality assurance, coordination and warranty.
- Part 2, Products — the equipment and materials, either as named products with substitution rules or as performance requirements.
- Part 3, Execution — installation, labelling, testing, commissioning, training and closeout.
Whether the specification names products or only sets performance changes what the drawings must carry; see design-build vs bid-spec.
Say it once
The fix for most conflicts is to decide, for each kind of information, which document is its single home — and have the other document refer to it rather than repeat it. A cable type stated in Part 2 of the specification does not need to be retyped in a drawing note; the note can say “cable types per Section 27 41 00”. A mounting height belongs on the wall elevation, not in a paragraph of the specification that the next revision of the drawing will contradict.
Model numbers are the classic case. If the specification names products, the drawing’s equipment schedule should match it exactly and be checked against it at every issue. If the drawing carries the models, the specification should point to the schedule rather than list them again.
When the documents disagree
Contracts treat the drawings and specifications as complementary. In the United States, the widely used AIA A201 general conditions say that what one contract document requires is as binding as if all of them required it, so a conflict is not simply settled by deciding which document “wins”. In practice, the contractor raises an RFI, the design team decides, and the project loses time either way.
Prevention is cheaper. Before each issue, check the drawings against the specification: equipment schedule against Part 2, notes against Part 3, and every keynote that refers to a section against the section number. That cross-check is part of any drawing set review, and it is one of the reasons to keep revision control tight on both documents.
Submittals close the loop
Part 1 of the specification usually lists the submittals the contractor must provide before work starts: product data, shop drawings, samples and test plans. The shop drawings are where the contractor shows exactly what they will install, so they are checked against both the design drawings and the specification. A clear single home for each requirement makes that review faster, because the reviewer knows where to look.
The same applies at the end of the job: Part 3 sets the testing, commissioning, training and the as-built and closeout documents the contractor must hand over. See AV closeout documentation for what that package should contain.
A checklist before issue
- Every product on the equipment schedule is allowed by Part 2 of the specification.
- No requirement is stated differently in the drawings and the specification.
- Drawing notes refer to specification sections by number rather than repeating them.
- Section numbers on the drawings match the sections actually issued.
- Responsibilities in the specification match the responsibility matrix.
- Both documents carry the same revision status for the same issue.
Frequently asked questions
What is the difference between AV drawings and AV specifications? Drawings show where equipment goes, how many there are, how they connect and how they fit the building. The specification sets the quality: the products or performance required, materials, workmanship, submittals, testing, training and warranty.
What is Section 27 41 00? In the CSI MasterFormat system used widely in North America, Section 27 41 00 is Audio-Video Systems, the main specification section for AV, within Division 27, Communications.
What happens when the drawings and specifications conflict? Contracts usually treat them as complementary rather than ranking one above the other, so the contractor raises an RFI and the design team decides. Checking the two against each other before issue prevents most conflicts.
Should model numbers be on the drawings or in the specification? Either can work, but the information should have one home. If the specification names products, the drawing’s equipment schedule must match it exactly; if the drawing carries the models, the specification should refer to the schedule rather than repeat it.
What are the three parts of a specification section? Part 1, General, covering scope, submittals, quality assurance and warranty; Part 2, Products, covering equipment and materials; and Part 3, Execution, covering installation, testing, commissioning, training and closeout.
Need AV drawings that match the specification?
Kenny AV Solution drafts AV documentation for consultants, integrators and design-build teams worldwide — drawings and equipment schedules coordinated with your specification, with notes that reference it instead of repeating it, drawn to your standards and your title block. Send us the specification and the design. See our drafting services, grab the free AV CAD Drafting Standards Checklist, or schedule a quick call — we come back with a quote and timeline within one business day.