
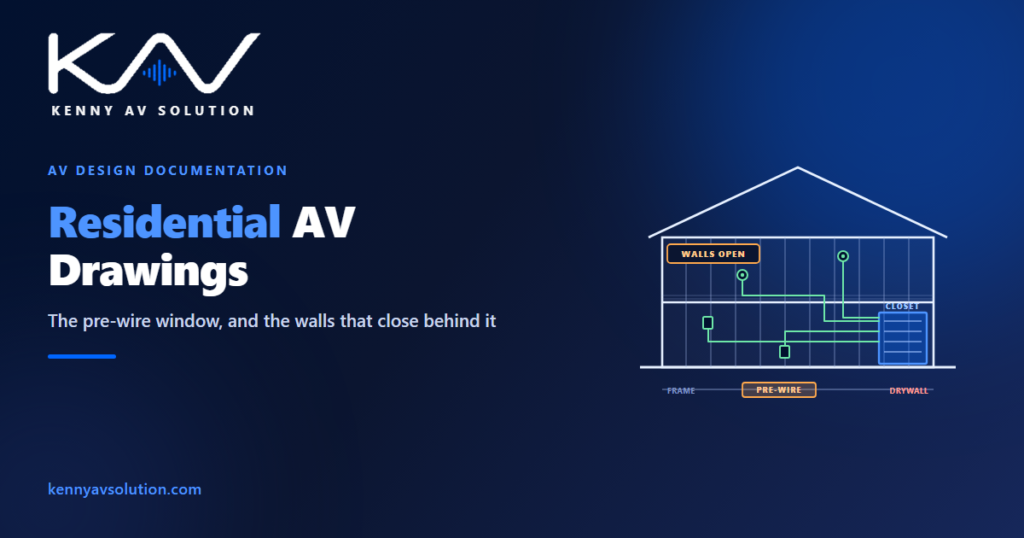
Residential AV drawings get treated as a lighter version of commercial ones, and that is the mistake. A custom home has fewer devices, a smaller budget and no procurement department, so it looks like the easy end of the trade. What it actually has is a harder constraint than any commercial project: one window to get the cable in the walls, and after that the walls are closed.
One deadline that does not move
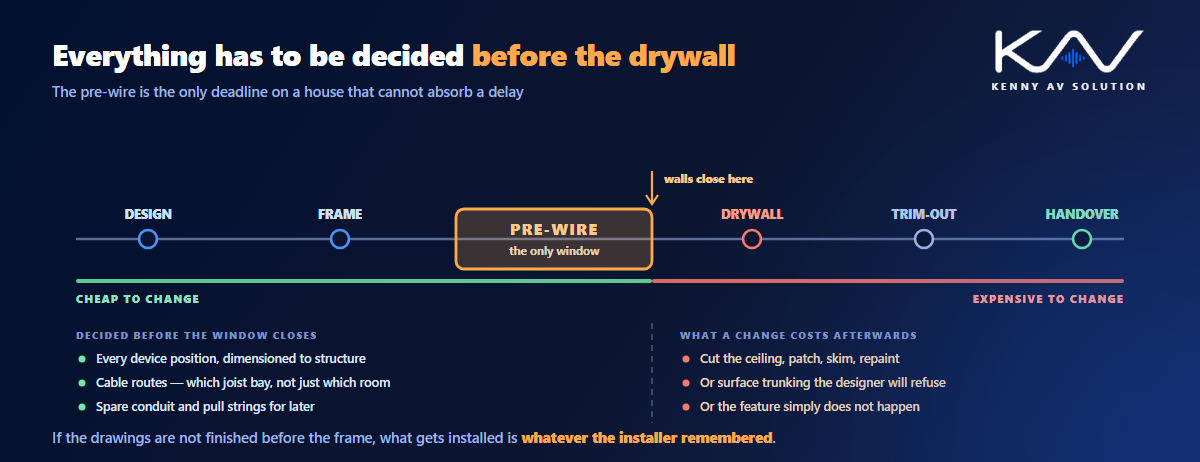
Commercial AV has phases, and most of them can absorb a delay. Residential has a single immovable moment — the pre-wire, sometimes called first fix or rough-in, when the frame is up and the drywall is not.
Everything downstream depends on getting that right. Miss a speaker position and you are cutting into a finished ceiling. Miss a conduit and there is no route. Put a keypad on the wrong side of a door and it stays there, because the alternative is a plasterer, a painter and a conversation with the homeowner.
The practical consequence is that the drawings have to be finished before the trade thinks they need to be. On a commercial job, drawings can trail the programme slightly and catch up. On a house, if the pre-wire happens without a drawing, what gets installed is whatever the installer remembered from a walk-round three weeks earlier.
That is why residential drafting so often gets squeezed: the person who knows the design is usually also the person on site, and the drawings are the only part of the job with no one chasing them.
You are drawing a house that is still changing
Commercial drawings are issued against a design that has been frozen by a process. Residential drawings are issued against a design the client is still living with in their head.
Kitchens move. A wall becomes an opening. The media room gains a door. The client sees a photograph and decides the television should be above the fireplace after all. None of this is unreasonable — it is a house, and they are going to live in it — but it means your AV set sits on a base that keeps shifting.
The only defence is the ordinary one, applied more strictly than usual: work to the current architectural background, record which revision you drew against, and reissue when it changes. Everything in working with architectural backgrounds applies, and on a custom home it applies weekly rather than monthly.
Where the house already exists — a renovation, which is a large share of high-end residential — the drawings you are given are usually worse than nothing. Older houses have been altered repeatedly and no record survives. That is straight site survey territory: measure it rather than trusting it.
The interior designer decides what is visible
This is the reporting line that catches integrators moving across from commercial work.
On a commercial job AV coordinates with other trades as a peer. On a high-end house, the interior designer has authority over every visible surface, and AV hardware is a visible surface. Speaker grilles, keypads, thermostats, touch panels, TV positions, the size and finish of a wall plate — all of it is theirs to approve, and the approval often arrives late.
The requirement that reliably lands last is “nothing should be visible”. Invisible speakers, hidden displays, no keypads on the feature wall. Each has a real engineering consequence, and each needs to be on a drawing before the pre-wire rather than negotiated at second fix.
So put the visible items on an elevation, not just a plan. A plan tells the electrician where; an elevation is what the designer can actually react to, and getting a reaction early is the entire point. Treat it as the same interface discipline as any other, the one described in AV trade coordination, with one more approver who outranks you on aesthetics.
No ceiling grid, and no second chance
Almost every convenience of commercial AV disappears in a house.
There is no accessible tile ceiling, so there is no getting back in. There is rarely containment — cable is stapled to studs and threaded through joists, so the route has to exist at pre-wire or it does not exist. There is no plenum to share, and the voids you do have are full of insulation, plumbing and structure.
Two things follow for the drawings. First, show the route, not just the endpoints. A cable schedule that says “from closet to media room” is not enough when somebody has to decide which joist bay to drill. Second, draw in spare capacity deliberately: a conduit from the closet to the loft, a pull string to the TV position, a spare run to the far corner. It costs almost nothing at pre-wire and it is the difference between an upgrade in five years and a refurbishment. The thinking in conduit and riser diagrams scales down to a house more usefully than most people expect.
Ceiling construction also changes the loudspeaker layout, because the coverage geometry assumes you can put a device where the arithmetic wants it. Joists, downlights and structure say otherwise, which is why the coverage layout has to be reconciled against the reflected ceiling plan before anyone cuts anything.
Where the equipment actually lives
A house has no rack room. It has a closet somebody has to give up, and that decision is architectural.
Wherever it lands, the same questions apply as in any equipment space, at a smaller scale and with less tolerance: how much heat the kit produces, where that heat goes, whether the door is louvred or solid, how much power arrives and on how many circuits. A closet under a stair with a solid door is a box that cooks, and the failure shows up in year two as intermittent faults nobody connects to the closet. The rack power and heat schedule matters here precisely because the space is small.
The rest of the equipment hides in millwork, and that has a deadline of its own. Joinery is made off site to a shop drawing, so a television lift, an in-cabinet amplifier or a concealed display needs its cutout, its ventilation and its cable route agreed before the joiner builds the unit. It is the same trap as courtroom millwork, in a smaller and more expensive package.
Where the design includes a proper cinema, the geometry deserves its own sheet — seating, screen size, sightlines and the projector section covered in projector placement. A media room is the one part of a house where the client has a specific picture in their head, and a drawing is the cheapest way to find out whether it matches yours.
The drawings a homeowner will read
This is genuinely different from commercial work and worth planning for.
On most projects the drawing audience is professional: an installer, an inspector, another consultant. On a house, the client may well look at the set, and they are not reading it the way a trade does. They will not ask about cable types. They will ask why there is a speaker above the bed, what the panel by the front door is, and whether the television can go slightly left.
You do not need a separate client drawing, but it pays to make the AV set legible to a non-technical reader: plain device names alongside the tags, elevations for anything visible, and a simple key. A homeowner who understands the drawing signs it off. One who does not raises it as a change at second fix, when it is expensive.
What a residential AV set contains
Smaller than a commercial set, but not by as much as people assume:
- Pre-wire plans per floor — every device position with its cable, dimensioned to structure rather than to furniture.
- Reflected ceiling plans for anything in the ceiling, coordinated against lighting and structure, as in floor plans versus RCPs.
- Elevations for every visible device, which is what the interior designer approves.
- An equipment closet elevation, with heat and power stated.
- Millwork coordination details for anything built into joinery.
- A cinema or media room section where there is one.
- A cable schedule with routes, not just endpoints, and spare capacity shown.
- As-builts, which matter more here than almost anywhere.
That last point deserves emphasis. The next person to open that closet may be a different integrator, eight years later, in a house whose walls are closed and whose owner has changed. An accurate as-built set is the only thing standing between them and a guess. Keep the conventions consistent with your documented AV drawing standards so the set reads the same as everything else you issue.
Frequently asked questions
Why do residential AV drawings need to be finished so early? Because the pre-wire window is the only immovable deadline on the job. Once the drywall is up, adding a cable means cutting into finished surfaces, so every device position, route and spare capacity has to be decided while the frame is still open.
What is different about residential AV drawings compared with commercial? No accessible ceiling grid and usually no containment, so routes must be drawn rather than assumed; an interior designer with authority over anything visible; a design that keeps changing because the client is still deciding; equipment in a closet rather than a rack room; and a client who may read the drawings themselves.
Who approves the position of visible AV devices in a house? In practice the interior designer, because speaker grilles, keypads, panels and TV positions are visible surfaces. Put them on elevations rather than only on plans, since an elevation is what a designer can react to, and get that reaction before the pre-wire.
Should spare capacity be drawn into a residential pre-wire? Yes. A spare conduit to the loft, a pull string to each display position and a spare run to the far side of the house cost very little while the walls are open and are the difference between a future upgrade and a refurbishment. Show them on the drawing so they do not get value-engineered out silently.
Does a home equipment closet need a heat calculation? It needs one more than a large rack room does, because the space is small and often unventilated. State the heat the equipment produces, whether the door is louvred, and how many circuits arrive. A sealed closet under a stair is where intermittent faults come from in year two.
Need residential AV drawings drafted?
Kenny AV Solution produces AV drawing sets in AutoCAD for integrators, custom installers and consultants worldwide — pre-wire plans and RCPs, elevations for anything the designer has to approve, equipment closet elevations with power and heat, millwork coordination, cinema sections, cable schedules and as-builts, drawn to your standards and your title block. Send us the architect’s plans and your device list and we will produce the pre-wire set while your team is on site. See our AV CAD drafting services, grab the free AV CAD Drafting Standards Checklist, or schedule a quick call — we come back with a quote and timeline within one business day. For the underlying documentation standards, AVIXA is the reference worth having on the shelf.