
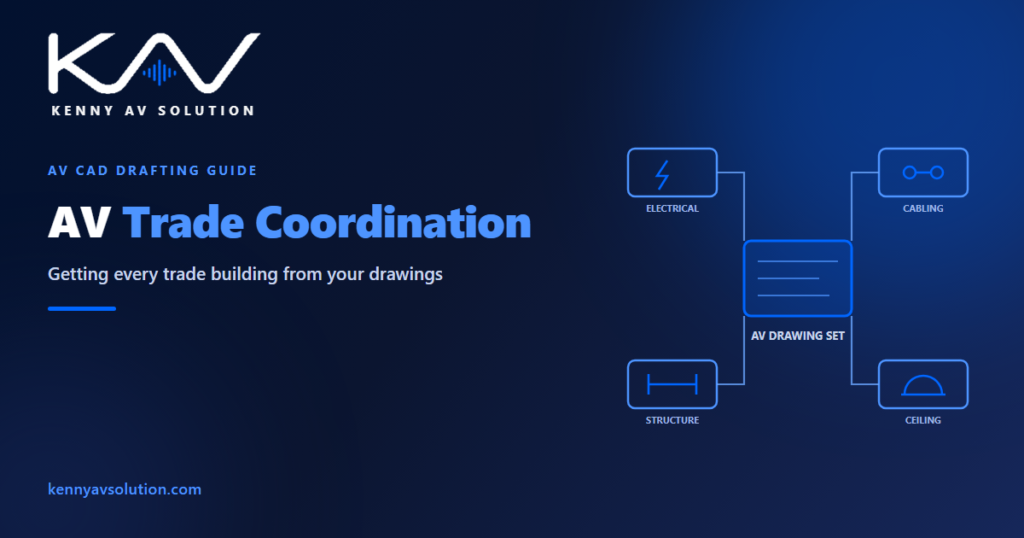
AV trade coordination is the work of making sure the electrician, the cabling contractor, the ceiling crew and the general contractor all know what the AV system needs from them — and know it early enough to act on it. Most AV problems discovered on site are not design failures. They are coordination failures: a missing backbox, a conduit that was never pulled, a projector mount with no structural blocking above it. This guide covers who you coordinate with, what your drawings have to tell each of them, and when it has to happen.
What is AV trade coordination?
AV trade coordination is the process of aligning the AV design with every other trade working the same building, so their work leaves room for yours. It happens on paper long before it happens on site, and the AV drawing set is the instrument. If your drawings do not tell the electrician where power is needed, that power will not be there.
The AV contractor is usually late to the project and low in the pecking order. Walls close, ceilings go up and slabs get poured on schedules set by other people. Coordination is how you get your requirements into those schedules while they can still change.
Who you are coordinating with
Five relationships account for nearly all AV coordination work:
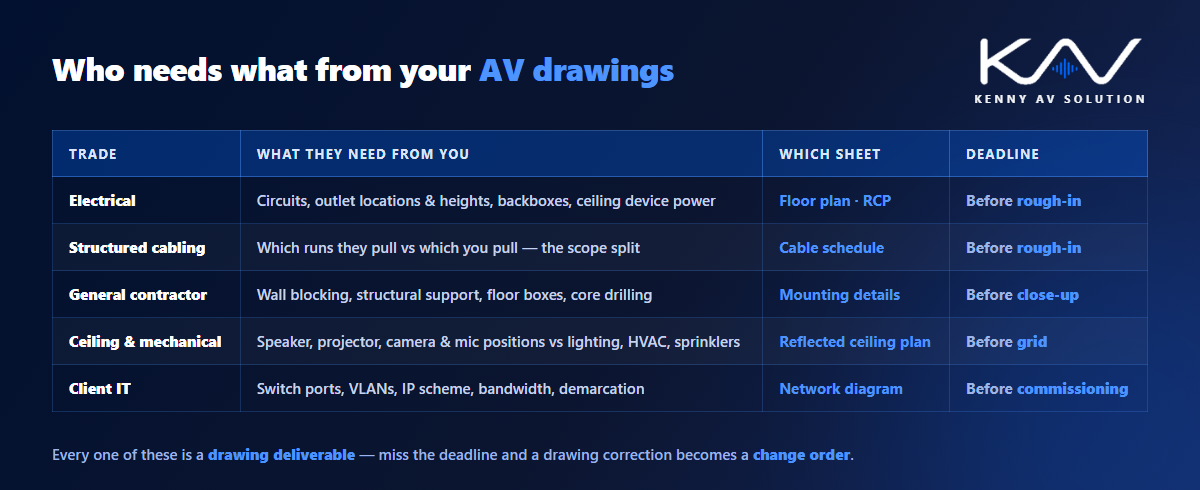
- Electrical contractor — dedicated circuits for racks and displays, outlet locations and mounting heights, isolated ground where the audio system needs it, and power at every ceiling device.
- Structured cabling / Division 27 — who pulls which cable. On many projects the low-voltage contractor pulls the network backbone and the AV integrator pulls AV-specific runs. That split must be written down, not assumed.
- General contractor — wall blocking behind displays, structural support above projectors and ceiling speakers, floor boxes, core drilling and access panels.
- Ceiling and mechanical trades — the ceiling plane is the most contested space in any building. Speakers, projectors, cameras, microphones, sprinklers, lighting, HVAC diffusers and structure all compete for it.
- Client IT — switch ports, VLANs and addressing, especially on networked systems. See our guide to AV over IP network diagrams.
What your drawings must tell each trade
Each trade reads a different sheet and needs a different answer from it. A coordinated set answers all of them without a phone call:
- AV floor plans give the electrician and the GC device locations, mounting heights and backbox requirements. This is the sheet most trades actually use — see AV floor plan drafting.
- Reflected ceiling plans resolve the ceiling fight. Ceiling devices must be plotted against lighting, HVAC and sprinklers, not drawn in isolation — more in AV floor plans vs reflected ceiling plans.
- Conduit and riser diagrams tell the electrician what pathway to install, at what size, and where the pull boxes go. See AV conduit and riser diagrams.
- Cable schedules define the scope split — every run listed, and who pulls it. The AV cable schedule is the document that settles arguments about responsibility.
- Rack elevations tell the electrician the power draw and the GC the space, weight and heat load — see rack elevation drafting.
- Mounting details tell the GC exactly what blocking to install, where, and to what load.
None of this works unless device tags are identical across every sheet, which is why consistent AV drawing standards matter as much as the content itself.
When coordination has to happen
Coordination is a deadline problem more than a drawing problem. The sequence that matters:
- Before rough-in. This is the hard one. Once walls are closed, adding a backbox or a conduit run means demolition. Your device locations, backboxes, conduit and power requirements must be issued before the electrician roughs in.
- Before the ceiling grid goes up. Ceiling device positions and structural support have to be agreed while the space above is still open.
- Before slab pour, if the project has floor boxes or under-floor pathway. There is no second chance on this one.
- At every revision. If a display moves at Rev C, the electrician needs to know at Rev C — which is why revision control is a coordination tool, not just a drafting one.
Attend the GC’s coordination meetings if you are invited, and ask to be if you are not. Bodies such as AVIXA publish guidance on how AV documentation should support this process.
Common AV coordination failures
- No backbox schedule, so wall plates end up surface-mounted or in the wrong size box.
- Power assumed rather than drawn — the classic missing outlet behind a display.
- Ceiling devices never checked against the RCP, discovered when a speaker lands on a sprinkler head.
- No blocking called out, leaving a 90-inch display with nothing structural to mount to.
- Ambiguous cable scope between the AV integrator and the Division 27 contractor, so a run gets pulled twice or not at all.
- Coordinating from a superseded drawing set, so two trades build to different revisions.
- Requirements issued after rough-in, which converts a drawing correction into a change order.
Almost all of these are documentation problems. Drawings produced to a consistent standard in AutoCAD, cross-checked against the architectural background, prevent nearly every one.
A quick coordination check before you issue
Before the set goes out, confirm that every device shows a mounting height, every wall device shows a backbox, every ceiling device appears on the RCP against the other trades, every rack shows power and heat load, every structural mount has blocking called out, and the cable schedule states who pulls what. We turned our full pre-issue pass into a free one-page PDF — grab the AV CAD Drafting Standards Checklist and run it before your next submittal.
Need drawings other trades can actually build from?
Coordination-ready drawings are what stop change orders. At Kenny AV Solution we produce AV shop drawing sets in AutoCAD — floor plans, RCPs, conduit and riser diagrams, mounting details and schedules — drawn to your standards and coordinated against the architectural background, for integrators worldwide. See our AV CAD drafting services or schedule a quick call — we come back with a quote and timeline within one business day.