
House of worship AV is some of the most demanding documentation an integrator will produce, and it rarely gets treated that way. A sanctuary asks for wide-area audio coverage in a room built to reverberate, sightlines from seats pointing three different directions, video that competes with daylight through stained glass, a camera system nobody budgeted for five years ago, and a volunteer operating all of it on Sunday morning. This guide covers what changes in the drawings.
Why worship spaces are harder than they look
A corporate boardroom is a box with a known ceiling height and a table in the middle. A sanctuary is none of those things.
The room is usually tall, often hard-surfaced, and frequently shaped for an acoustic purpose that predates amplified sound by a few centuries. Seating fans outwards rather than sitting in rows facing one wall. There may be a balcony, a transept, an overflow room, a cry room, a lobby with a feed of its own. The building may be listed or historically significant, which changes what you are allowed to attach anything to.
All of that lands in the drawings. You cannot describe a worship space with one floor plan and a rack elevation.
Sightlines in every direction
Start with the seating, because it sets everything else. Your plan should show the full seating layout including balcony and side sections, the platform or chancel with its actual usable area, and the viewing distance from the nearest and furthest seat.
Then check the seats people forget. The front row under a balcony. The far side of a transept. The seat behind the column. Draw the sightline from those positions to each screen, and where it fails, say so on the sheet rather than discovering it at the first service.
Fixed seating helps and hurts: it is easy to dimension from, but it cannot be moved to solve a problem you find late. If the seating is loose, note that the layout shown is indicative, so nobody treats it as a guarantee of coverage.
Audio coverage is the drawing that takes longest
This is where most of the drafting hours go, and it is worth them.
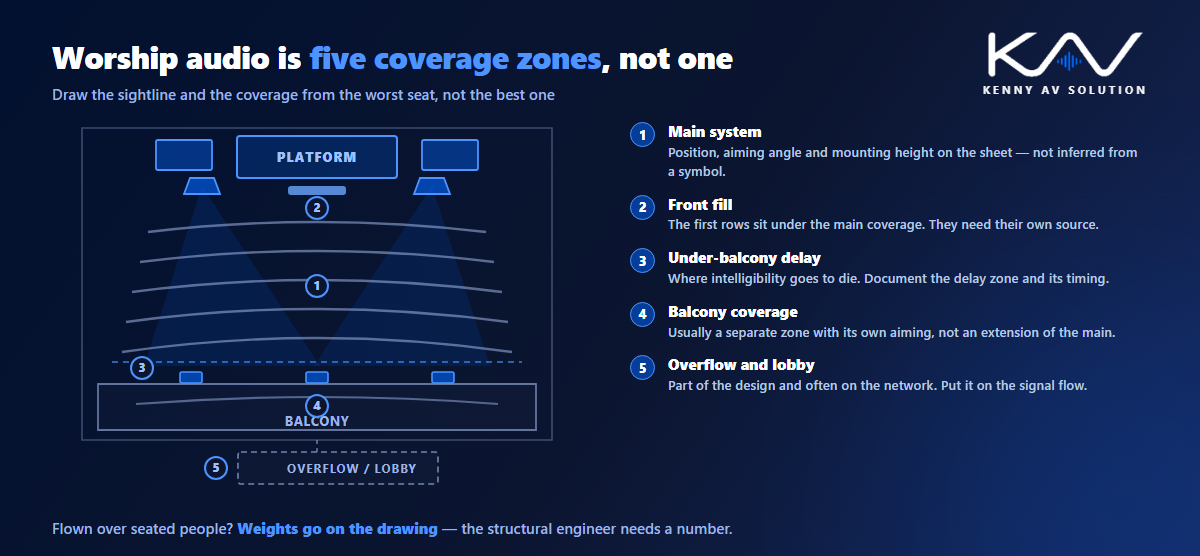
The loudspeaker layout has to reach the whole room without arriving late, without smearing across hard surfaces, and without covering the walls and ceiling any more than necessary. In practice that means documenting the main system position and aiming, any delay or fill loudspeakers for balconies and under-balcony seating, front fills for the first rows, and coverage into overflow and lobby spaces.
Put the aiming information on the drawing. Mounting height, angle, and the rigging or bracket method belong on the sheet, because an installer cannot infer an aiming angle from a symbol on a plan. Where a line array is flown, the rigging detail is a structural item and needs the weights on it.
Acoustics and AV are not the same discipline, but they share a room. If there is an acoustician on the project, coordinate early — treatment positions and loudspeaker positions compete for the same surfaces. If there is not, note the assumption you designed against so it is visible.
IMAG, projection and the daylight problem
Image magnification is what most of the congregation actually watches, and screen choice is usually decided by light.
Worship spaces often have significant daylight, sometimes through windows nobody can cover. Document the ambient light condition you are designing for, because it is the difference between a projector being adequate and being a warranty complaint. Where direct-view LED is used instead, the drawings need the array elevation dimensioned to the tile, the mounting structure, the weights and the service access — the same discipline described in control room AV drawings.
Show screen sizes and mounting heights against the real structure, not floating in space. Show what is behind and above them. And show the confidence monitor position for the people on the platform, which is routinely left off the set and then fitted badly.
Lighting and camera now share the same plan
Streaming stopped being optional for many congregations, and it changed the drawings permanently.
Camera positions need to be on the plan with their sightlines and their cable routes, including any position that requires a structural mount or a balcony rail fixing. But the bigger change is lighting: a room lit comfortably for people in the seats is usually lit badly for a camera. Platform lighting positions, their aiming, and the control system belong on the reflected ceiling plan alongside the AV devices, because they are now part of the same system.
Document the streaming chain the same way you would any other signal path — see AV signal flow diagrams. Where the platform is also fed to overflow rooms, a nursery or a lobby, that distribution is part of the design and often runs over the network.
The rig, the roof and the historic fabric
Anything flown over a seated congregation is a structural question before it is an AV one. Loudspeaker arrays, projectors, lighting bars, camera mounts and their combined loads need weights on the drawings and a structural engineer who has seen them.
In historic or listed buildings the constraint is sharper: you may not be permitted to drill certain surfaces at all. That pushes the design towards existing structure, free-standing positions and reversible fixings, and it means the site survey matters more than usual, because the drawings you were given almost certainly do not match a building that has been altered for a hundred years.
Where you are working from old or incomplete files, be explicit about it. The rules in working with architectural backgrounds apply doubly here.
Documentation a volunteer team can actually use
This is the part that separates worship AV from every other vertical, and it belongs in the drawing package.
The system will be operated by volunteers, on a rota, with turnover, often with no AV background and no budget for a service contract. The person mixing next month may not be the person who was trained at handover. That means your cable schedule and labelling need to be genuinely readable, your rack elevations need to match what is physically in the rack, and as-builts are not a nicety — they are the only documentation the church will still have in three years.
Consider what a volunteer needs on a Sunday when something stops working: which device, which port, which cable, where it runs. A set drawn to a documented standard, as in AV drawing standards, is what makes that possible.
Frequently asked questions
What makes house of worship AV drawings different from corporate AV drawings? Wide-area audio coverage in acoustically difficult rooms, sightlines from seating that faces several directions, daylight competing with the screens, integrated lighting and camera for streaming, flown loads over occupied seating, and a system operated by rotating volunteers rather than facilities staff.
Do worship projects need a site survey? Almost always. Existing buildings, frequent alteration, and drawings that are old or missing entirely make field verification the only reliable basis for the set. Historic buildings raise the stakes further, because what you may attach to is restricted.
How should streaming be documented? As part of the AV system, not as an afterthought: camera positions and sightlines on the plan, lighting positions coordinated with them on the reflected ceiling plan, and the full capture, switching and encoding chain on the signal flow diagram.
Who signs off the rigging for flown loudspeakers? A structural engineer. AV supplies the weights, mounting points and positions; the structural assessment is not an AV deliverable. Put the loads on the drawing so the engineer has a number to work from.
Why do as-built drawings matter so much for churches? Because the operators change constantly and there is usually no in-house technical staff. In three years the as-built set is often the only record of what was installed and how it is connected.
Need AV drawings for a worship project?
Kenny AV Solution produces complete AV drawing sets in AutoCAD for integrators, consultants and contractors worldwide — seating and coverage plans, reflected ceiling plans, rack elevations, signal flow, cable schedules and as-builts, drawn to your standards and your title block. Send your survey notes, markups and equipment list and we will tell you what else we need. See our AV CAD drafting services, grab the free AV CAD Drafting Standards Checklist, or schedule a quick call — we come back with a quote and timeline within one business day. For the underlying documentation standards, AVIXA is the reference worth having on the shelf.