
Every AV drawing sits on top of somebody else’s drawing. Get the architectural backgrounds right and the AV set almost draws itself; get them wrong and you will spend more time fighting the base file than designing the system. This is the least glamorous part of AV CAD drafting and one of the most expensive to get wrong, so it is worth being deliberate about what you ask for and how you set it up.
Ask for DWG, not PDF
A PDF background is not a background. It is a picture of one. You cannot snap to it, you cannot trust its scale, and putting AV devices on top of it means someone eventually retraces the whole thing by hand.
Ask the architect or the general contractor for native DWG files. If all you are offered is PDF, say so in writing and price the retracing, because that is real work that has to happen before any AV content can be drawn. The same applies to a printed drawing or a photograph of one — useful as reference, useless as a base.
When you request files, ask for the floor plans and the reflected ceiling plans together. AV needs both, and they often arrive as separate sheets from different consultants — see AV floor plans vs reflected ceiling plans.
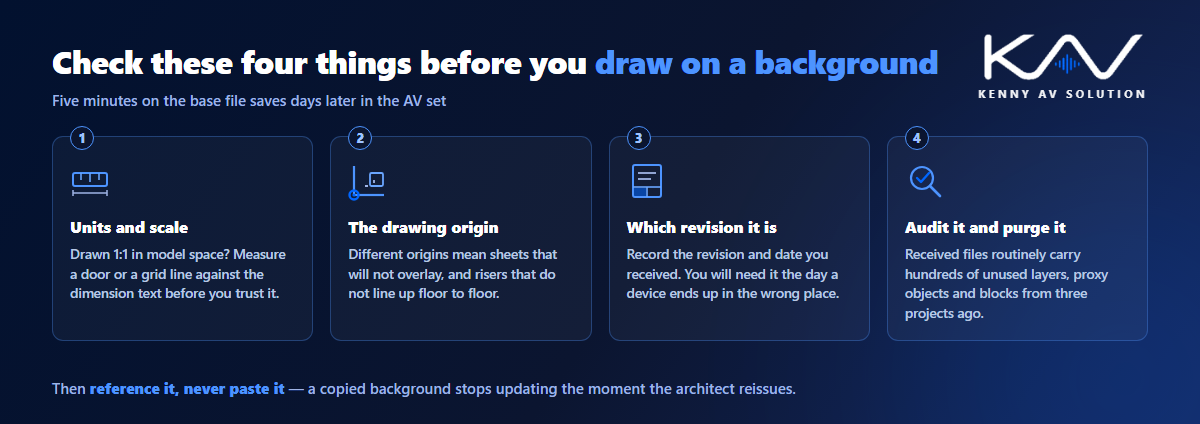
Check these four things before you draw anything
Five minutes here saves days later.
- Units and scale. Confirm the file is drawn at 1:1 in model space in real-world units, and measure a known dimension — a door opening, a grid spacing — against the dimension text on the sheet. A background drawn at the wrong scale looks completely normal until your devices are in the wrong places.
- The drawing origin. If different backgrounds use different origins, your sheets will not line up when they are overlaid. Agree a shared origin or shared coordinates early, especially on a multi-storey building where risers have to align floor to floor.
- Which revision it is. Architectural files get reissued constantly. Record the revision and date of the background you received, because you will need it later.
- What state it is in. Run an audit and a purge on anything you receive. Architect files routinely arrive carrying hundreds of unused layers, proxy objects and blocks from three projects ago.
Reference it, never paste it
Attach the background as an external reference rather than copying its geometry into your drawing. The distinction matters more than it sounds.
An xref stays a separate file. When the architect issues a new version, you replace one file and every sheet that references it updates. Paste the geometry in instead and you now own a private copy that will silently drift out of date from the moment the next revision lands.
Two practical notes. Use an overlay rather than an attachment where your drawings might themselves be referenced by someone else, so the background does not propagate into their file as a nested reference. And keep the reference path relative, not absolute — an absolute path pointing at a drive letter on your machine will break the moment the set is opened anywhere else, which is one of the more common reasons a received drawing opens full of missing-reference messages.
Screen it back so your AV content reads
The background is context. The AV system is the subject. A drawing where both compete at the same weight is hard to read and harder to install from.
Screen the architectural content back — lighter colour, thinner line weight, often a dedicated plot style — so your devices, cable routes and annotations sit clearly in the foreground. Keep every piece of AV content on your own clearly named AV layers, and never edit the architect’s layers or geometry. If a wall is in the wrong place, raise it; do not quietly move it in your copy, because the moment the background is reissued your correction disappears and nobody remembers it existed.
Layer naming, line weights and plot styles should follow the conventions in your AV drawing standards rather than being decided per project.
The revision problem nobody plans for
This is where background management stops being housekeeping and starts costing money.
When the architect reissues, the xref updates cleanly — that is the point of using one. What does not update is your AV content. Rooms move, walls shift, ceiling grids get redesigned, and your devices stay exactly where you put them. The drawing still opens without errors, which is precisely what makes it dangerous: a plan that looks correct while a ceiling speaker now sits inside a wall.
So after every background update, re-check device positions against the new plan rather than assuming the reference did the work for you. And record, in the title block or the revision block, which background revision each sheet was drawn against. When someone asks why a device is in the wrong place six months later, that single note settles it. This is the same discipline described in AV drawing revision control, applied to a file you do not own.
When to bind
Work with references attached for the life of the project. Bind only when you are issuing a standalone file to someone who will not have the reference — occasionally at closeout, or when a client asks for a single self-contained DWG.
Bind a copy, never your working file. Once bound, the link to the architect’s file is gone and future updates will not flow through. Most disputes about stale drawings start with someone binding a set early for convenience.
Common background problems, and what to do
- Missing references on opening. Almost always an absolute path. Re-path relatively and keep the reference files alongside the drawings.
- Background at the wrong scale. Measure against a known dimension before scaling anything, and confirm with the issuer rather than guessing a factor.
- Enormous, slow files. Audit, purge, and detach references you are not using on that sheet.
- Sheets that will not align. Different origins. Fix it once, at the coordinate level, rather than nudging each sheet.
- No backgrounds at all yet. It happens, particularly on design-build work. Draw provisionally, mark the sheets clearly as not coordinated, and do not let them be issued for construction in that state.
Frequently asked questions
What files should I send for AV drafting? Native DWG floor plans and reflected ceiling plans, at the latest revision, plus your approved AV design or equipment list. Your title block, layer standards and symbol library if you have them. PDFs and markups are useful as reference but cannot serve as the base drawing.
Why does it matter whether backgrounds are xrefed or copied in? An xref updates when the architect reissues; copied geometry does not. Copied backgrounds are the usual reason an AV set is quietly working from a superseded plan.
What if I only have a PDF? It can be worked from, but the plan has to be redrawn to scale first. That is chargeable work and should be in the quote rather than discovered halfway through.
Who is responsible if the architect moves a wall? The architect owns the change; you own noticing it. That is why device positions get re-checked after every background revision and why each sheet records which background revision it was drawn against.
Should I fix errors I find in the architectural background? No. Raise them with the issuer. Corrections made quietly in your own copy vanish at the next reissue, and nobody downstream knows they were ever made.
Need AV drawings drafted onto your backgrounds?
Kenny AV Solution produces complete AV drawing sets in AutoCAD for integrators, consultants and contractors worldwide — floor plans and RCPs, rack elevations, signal flow, cable schedules and as-builts, referenced properly to your architectural backgrounds and drawn to your standards and title block. Send whatever you have and we will tell you what else we need. See our AV CAD drafting services, grab the free AV CAD Drafting Standards Checklist, or schedule a quick call — we come back with a quote and timeline within one business day.