
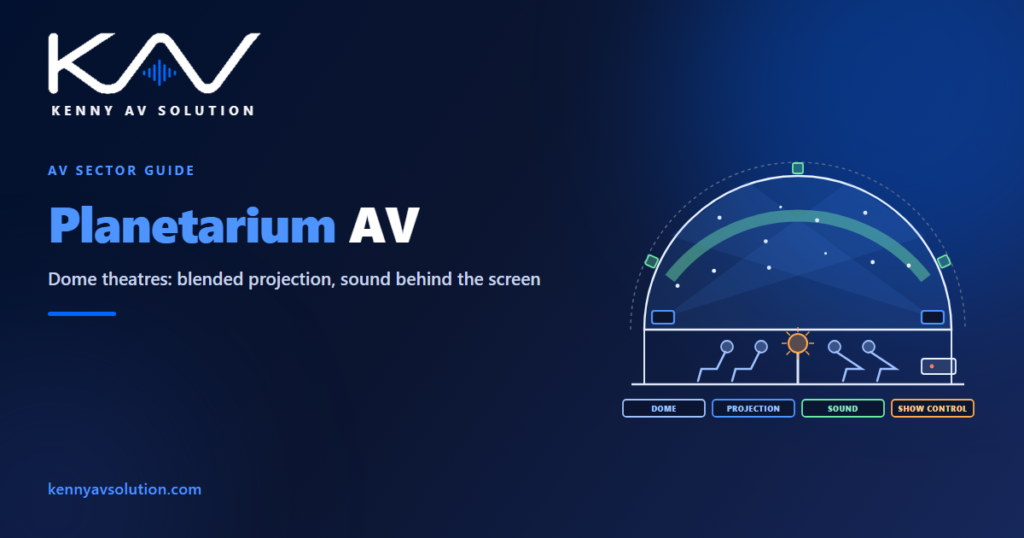
Planetarium and dome theatre AV drawings document a room where the ceiling is the screen. The audience sits under a hemispherical dome, images wrap overhead from the horizon to the zenith, and sound comes from loudspeakers hidden behind the screen itself. Projectors, speakers, lighting, air and access all have to fit into the narrow space between the dome and the building, and every one of them is affected by the curve. Whether it is a science-centre planetarium with a star projector or a dome theatre showing immersive films, the drawings are what make that geometry buildable.
The dome screen and its frame are designed by the dome manufacturer, the supporting structure by the structural engineer, projection calibration by the projection system vendor, show content by the producer, acoustics by the acoustician, and ventilation through the dome by the mechanical engineer. Product dimensions and port counts come from manufacturer data. What follows is common practice for the AV documentation.
The dome is both the screen and the room
Start with the dome itself: its diameter, the height of the spring line where the dome meets its vertical wall, and its tilt. A horizontal dome suits a planetarium with seats arranged in rings around the centre, while a tilted dome, often between 10 and 30 degrees, suits seating that faces one direction like a cinema. The key drawing is a section through the dome showing the screen, the seating rake, the eye height of each row and the space behind the screen. Every later decision, from projector positions to loudspeaker heights, is checked against that section, so it should be agreed with the dome manufacturer before anything else is drawn.
Projection: one fisheye or many blended projectors
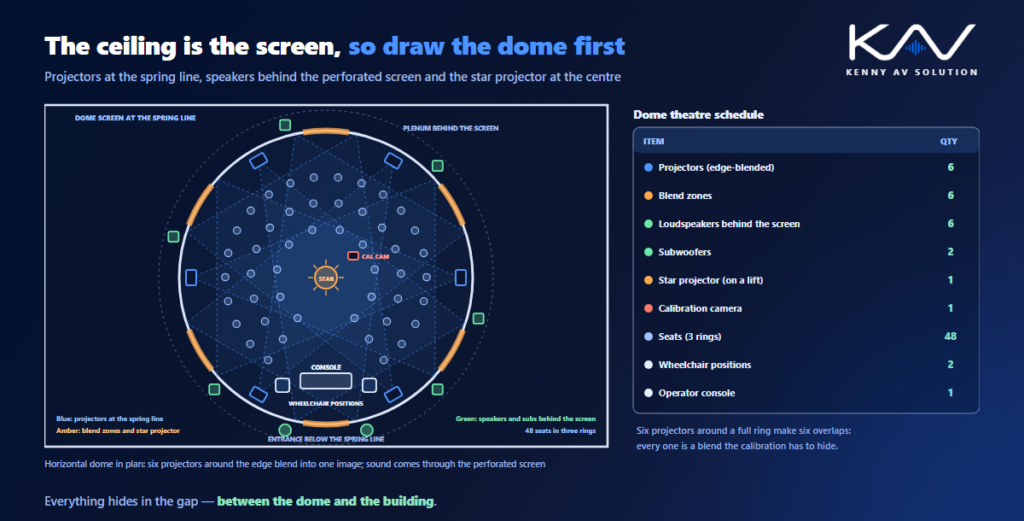
Small domes can be filled by a single projector with a fisheye lens at the centre, but most modern systems use several projectors placed around the edge of the dome, each covering a segment with overlaps that the media servers blend into one seamless image. Draw each projector’s position in plan and section, its coverage on the dome and the overlap zones, and the calibration camera that aligns them, usually at the centre of the dome. Keep projectors out of the audience’s sightlines and away from the heat of each other. The principles of overlap and blending are the same as in projection mapping AV drawings, applied to a curved surface that never changes.
Sound from behind the screen
Dome screens are made from perforated aluminium so sound can pass through, which lets the loudspeakers sit behind the image around the spring line and sometimes near the zenith, with subwoofers below. The curved surface is also a problem: a hard dome focuses sound back towards the centre and creates echoes, so the space behind the screen is lined with absorption. Draw each loudspeaker position behind the dome with its aiming and coverage, following loudspeaker coverage drawings, and coordinate the absorption, the dome frame and the speaker supports with the acoustician as described in AV acoustics coordination.
The space behind the dome
Between the screen and the building is a plenum that carries almost everything the audience never sees: loudspeakers, cove lighting at the spring line, ventilation that passes through the perforations, cable routes and access walkways for maintenance. That space is narrow and shared, so draw it as a coordination drawing with every trade shown, the clearances each needs and the routes that technicians use to reach a failed speaker or light without damaging the screen. Agree fixing points with the dome manufacturer, because nothing should be fixed to the screen frame without their approval.
The console, the star projector and show control
The operator runs the show from a console, either at the back of the dome or in a separate control room with a view of the screen. It controls the media servers, the playback or real-time astronomy software, the audio, the cove lighting and, in a planetarium, the optical star projector that rises from the centre of the floor. Show the star projector’s position, its lift and its clearances, the console layout, the equipment racks and how everything is triggered together, following AV control system drawings. Presenters who speak live need a radio microphone and a way to point at the sky, usually a laser pointer or an on-screen pointer.
Accessibility, darkness and safety
Dome theatres are very dark by design, so wheelchair positions need full views of the dome, step and aisle lights need to be visible without spoiling the image, and emergency lighting has to work with the show. Provide an assistive listening system, show how the show stops safely if the fire alarm activates, and mark the aisle lighting circuits on the plan. These details belong on the same drawings as the AV, because they share the same ceiling, the same darkness and the same control system.
Frequently asked questions
What do planetarium AV drawings include? A section through the dome with seating and eye heights, projector positions and coverage, the calibration camera, loudspeakers behind the screen, a coordination drawing of the space behind the dome, the star projector and its lift, the console and racks, show control and accessibility details.
How are dome theatres projected? Either with a single fisheye projector at the centre or with several projectors around the edge of the dome, each covering a segment, with overlaps blended by media servers and aligned with a calibration camera.
Where do the loudspeakers go in a dome theatre? Behind the perforated dome screen, usually around the spring line and sometimes near the zenith, with subwoofers below. The space behind the screen is lined with absorption to control echoes from the curve.
What is the difference between a horizontal and a tilted dome? A horizontal dome suits planetarium seating in rings around the centre. A tilted dome suits seating that faces one direction, giving a more cinema-like view of the image.
What is behind a planetarium dome screen? A narrow plenum holding loudspeakers, cove lighting, ventilation, acoustic absorption, cable routes and maintenance walkways, coordinated between the dome manufacturer and every trade.
Need planetarium or dome theatre AV drawings?
Kenny AV Solution drafts AV documentation for integrators, consultants and design-build teams worldwide — dome sections, projector coverage and blend layouts, loudspeaker positions behind the screen, plenum coordination drawings, console and rack elevations and show control diagrams for planetariums, dome theatres and immersive venues, all drawn to your standards and your title block. See our drafting services, get an existing set checked with a drawing set review, or schedule a quick call — we come back with a quote and timeline within one business day.